Castel
La Soufleuresse
New
Local


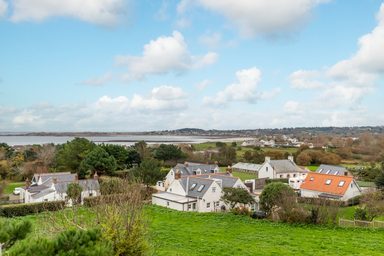
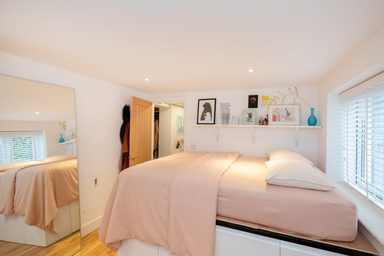
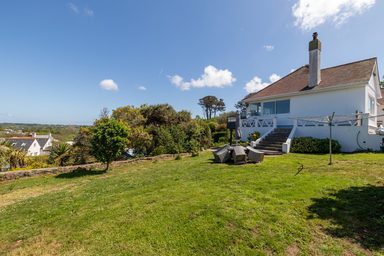
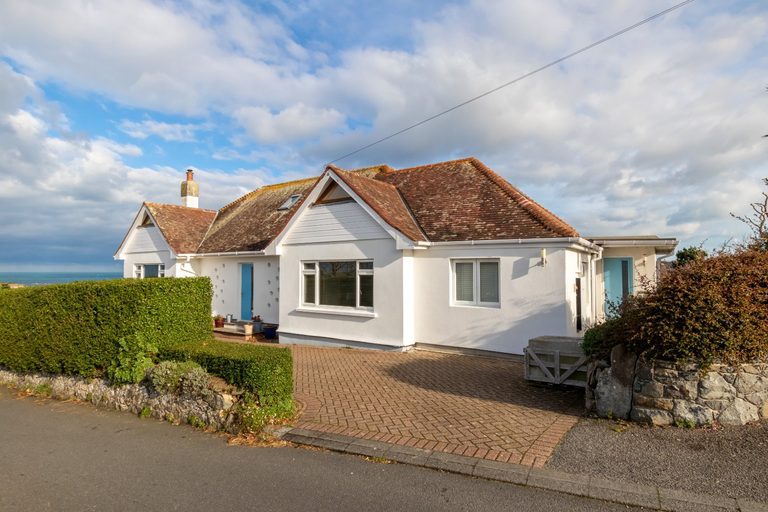
La Soufleuresse is located in an elevated Richmond location. The architect-designed property currently offers a three-bed main house and a two-bed wing, the latter which could be easily re-integrated to the main house.
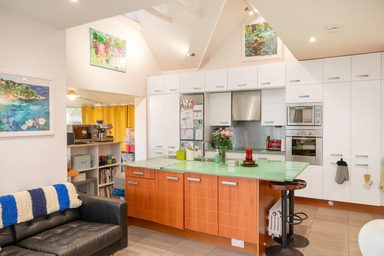
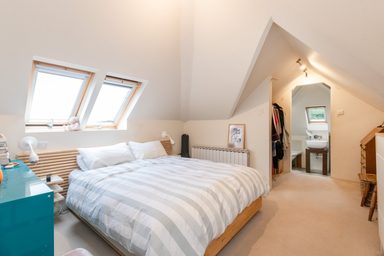
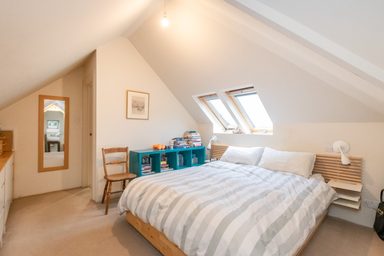
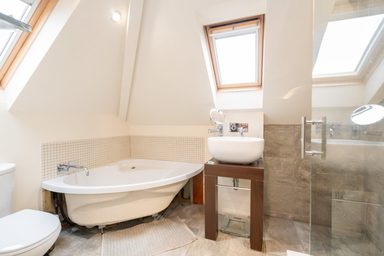
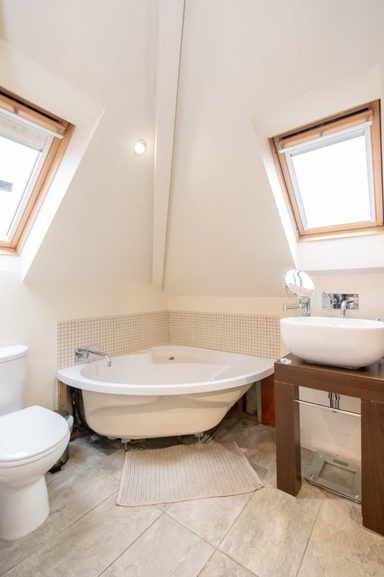
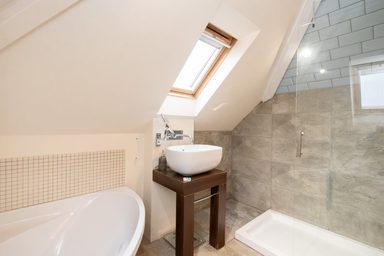
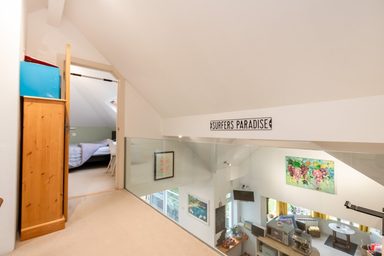
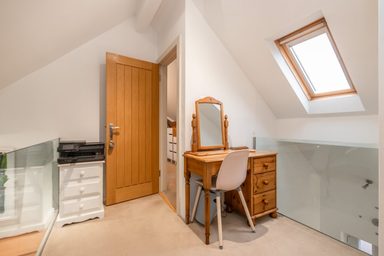
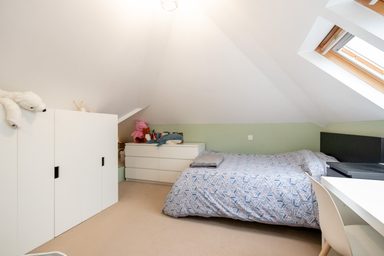
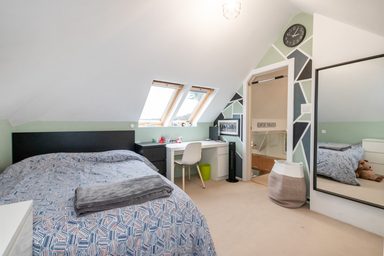
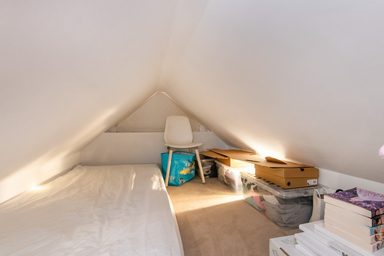
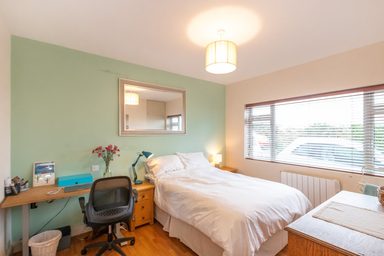
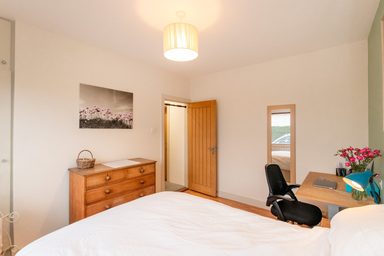
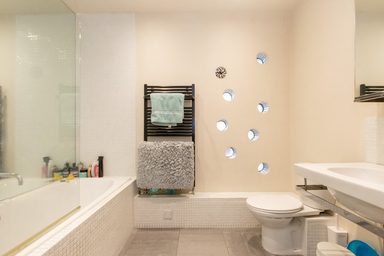
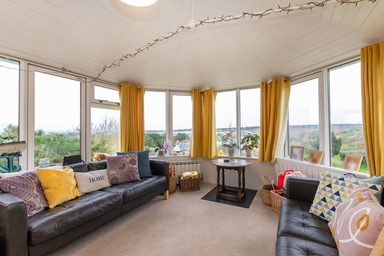
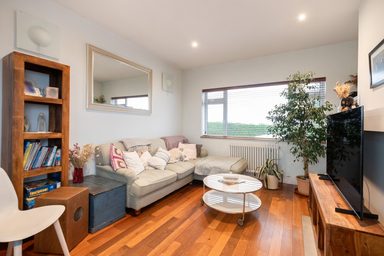
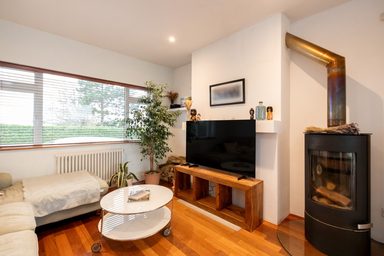
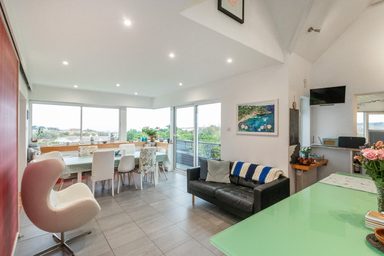
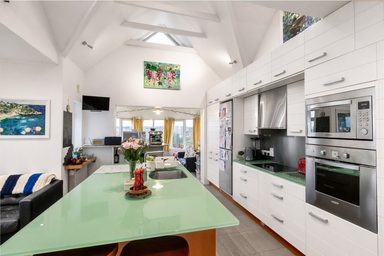
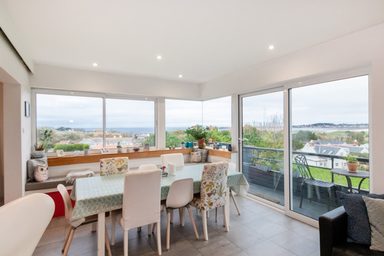
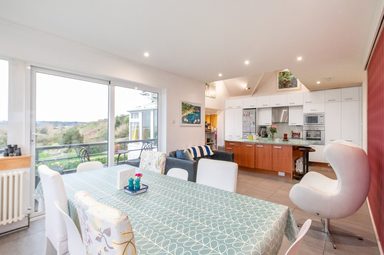
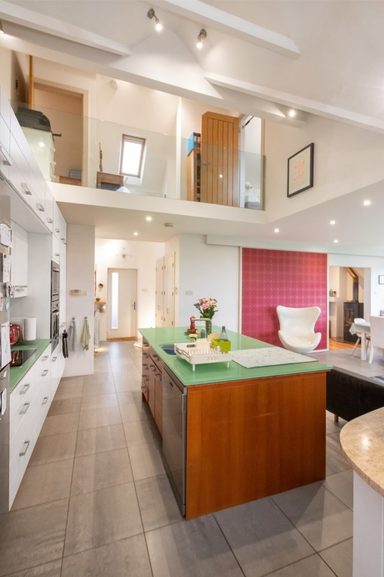
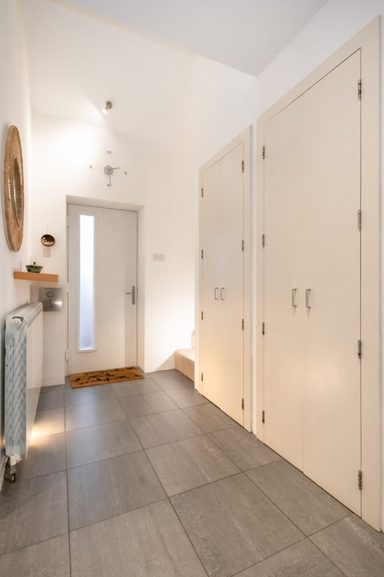
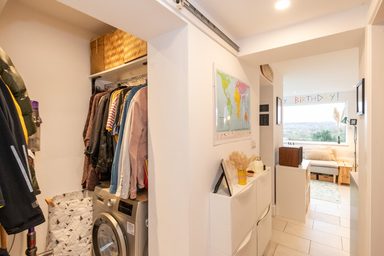
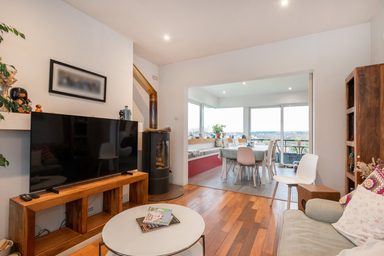
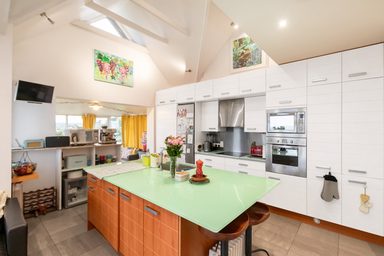
The main house’s accommodation comprises a large, vaulted-ceiling, light-filled kitchen and dining space benefiting from a separate, but connected, conservatory, snug, and utility room. Additionally on the ground floor is the third bedroom, serviced by a family bathroom, and, currently blocked, the wing’s second bedroom. Upstairs are two further double bedrooms, accessed via a glass-balustraded mezzanine landing, both with ample storage, with the main bedroom possessing a dressing area and ensuite bathroom.
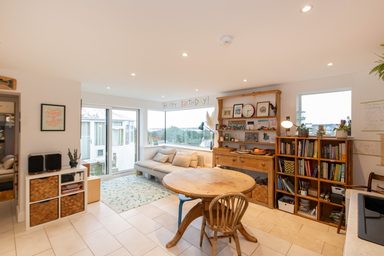
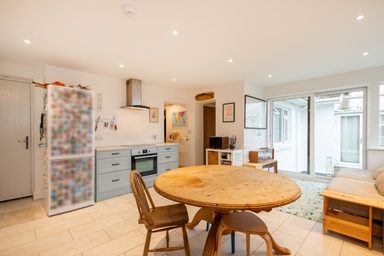
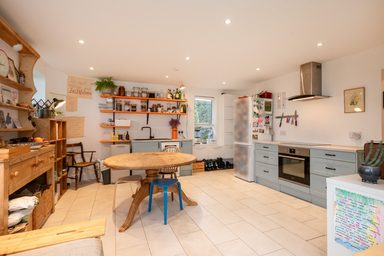
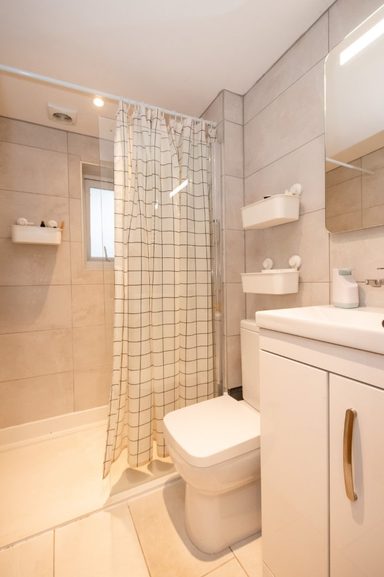
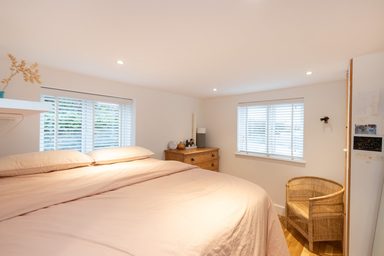
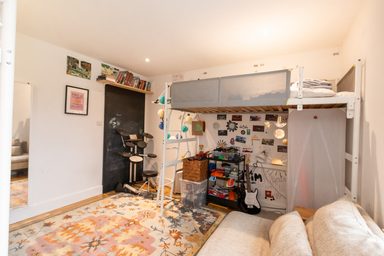
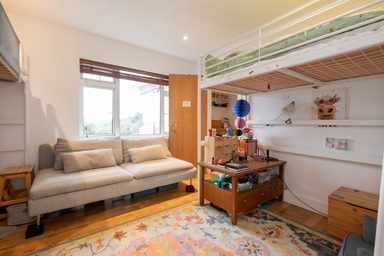
Mirroring the main house, the kitchen and dining space acts as the central hub of the wing. There are two double bedrooms, shower room, and dual-accessed storage space.
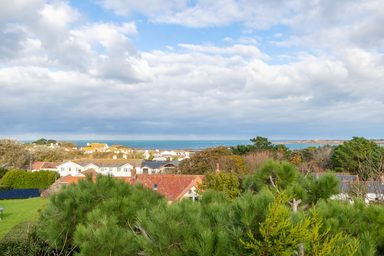
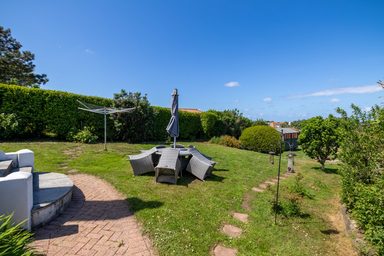
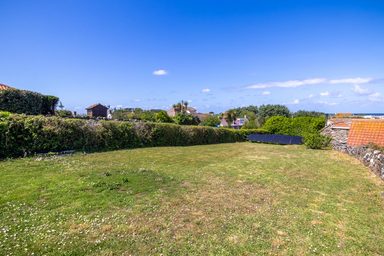
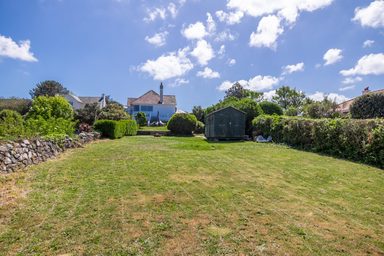
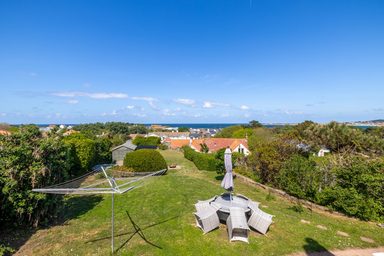
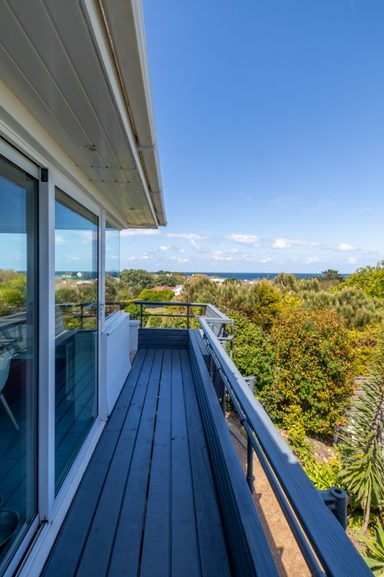
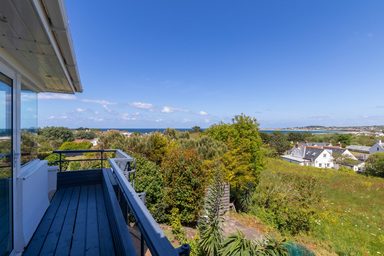
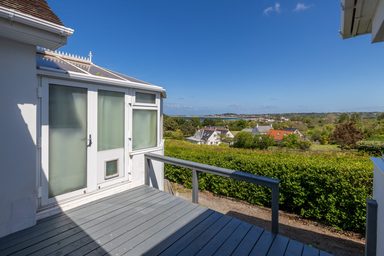
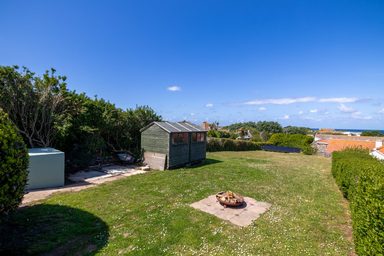
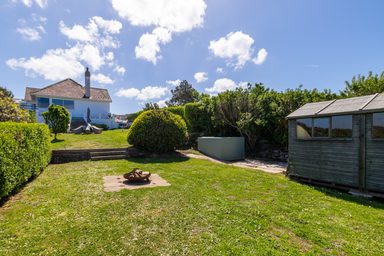
The external space at La Soufleuresse is expansive and versatile. At the front is parking for both the main house and wing, whilst to the rear is a large lawn split into two distinct areas. A terrace wraps around the elevated living space and provides panoramic Richmond views, which can be seen from almost every room in the house.
Features
Location
Our map is self-hosted, so nothing here tracks you. For Street View and more detail, open this exact spot in your maps app:
Buying costs
Full calculator- Purchase price
- £1,250,000
- Document duty
- £44,500
- Registration fee
- £315
- Total to buy
- £1,294,815
Estimated Guernsey document duty on the asking price, plus fees. Rates from 8 Nov 2024 - always confirm with your advocate.