Estate agent
14 for sale
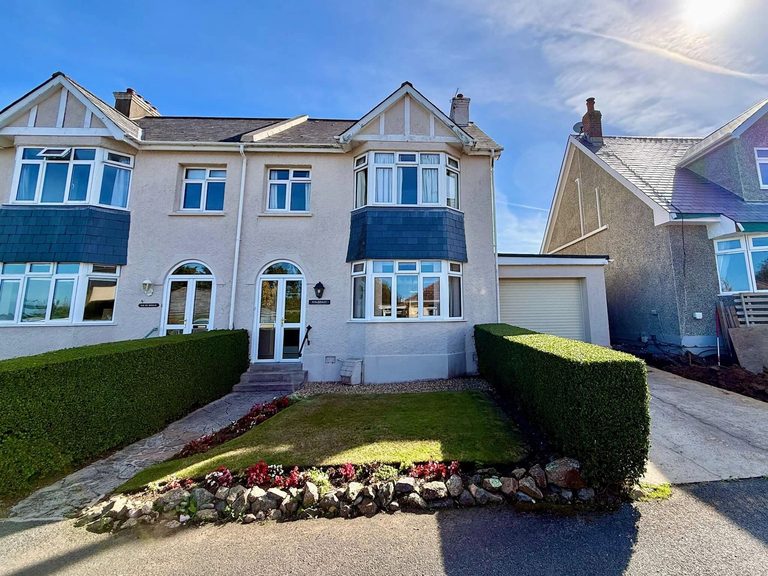
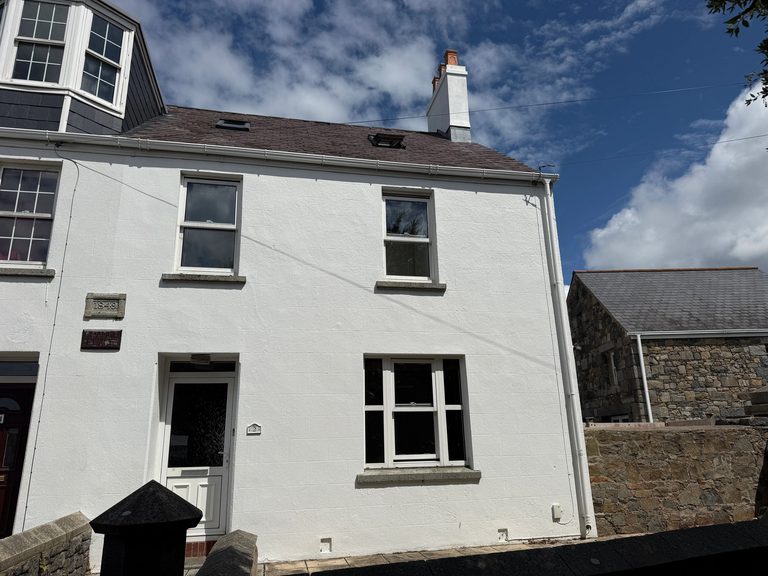
Willersley is a semi-detached family home that is coming to the market for the first time in over 70 years. It is in good traditional order throughout and offers clear scope for refurbishment to modern standards, with the potential to create a wonderful family home. The property is situated on Vara Road, a small clos of homes of similar age. St Peter Port and St Martin's are both close by, as are Fermain Bay and the cliff paths of the south and east coasts. The ground floor comprises a porch and entrance hall, a well proportioned sitting/dining room with a bay window and two fireplaces, a kitchen/breakfast room, a cloakroom/WC, a rear porch, and a sun room overlooking the garden. On the first floor are two double bedrooms, one with a bay window and fitted wardrobes, together with a family bathroom. The second floor provides a third double bedroom with an en-suite shower room. Outside, the rear garden is private and predominantly lawn, with a patio, mature planting and a rural outlook across agricultural fields. A useful large attached garage with electric garage door and driveway provide off-road parking.
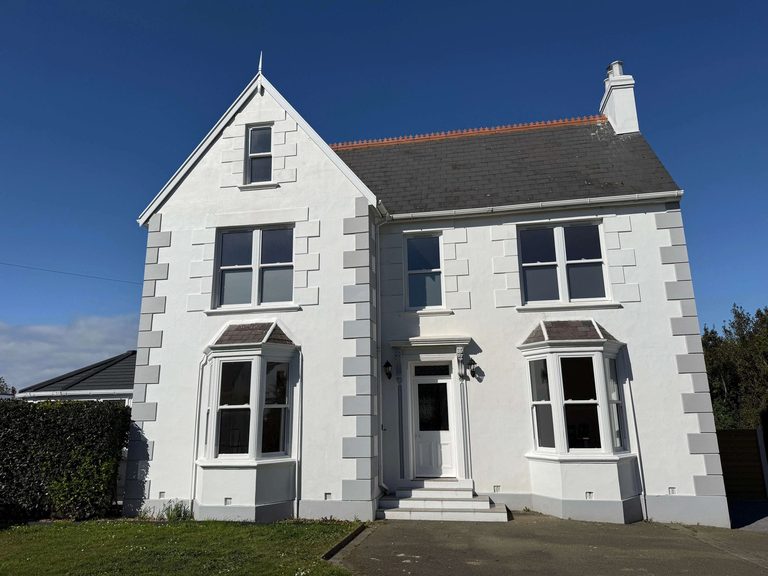
Maison Demain is an Edwardian home that has been renovated to bring in modern living while keeping its original character. It sits on a good-sized plot, with a sensible balance between house and garden, and the accommodation throughout is bright and well-proportioned. Accommodation is bright and spacious throughout. The ground floor comprises a traditional entrance hall with original tiles, large sitting room, open plan kitchen/dining room with vaulted ceiling and doors leading out onto the patio, double bedroom, shower room, conservatory, office/gym/snug together with a useful utility room. The first floor has two good-sized double bedrooms and a modern family bathroom with a freestanding bath and separate shower. On the second floor are two further double bedrooms and a WC. Outside, a patio area is ideal for al-fresco dining, with a large lawned garden, shed, greenhouse and vegetable patch. The garage has a large mezzanine storage area, accessed via a pull-down ladder, and there is parking for a number of vehicles.
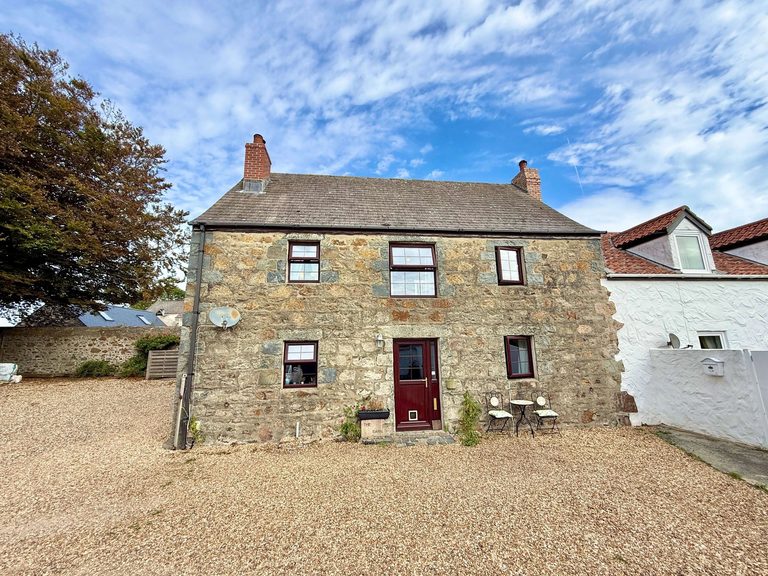
The Barn is a charming semi-detached granite barn conversion tucked just off Forest Road, close to Petit Bot, local schools and everyday amenities. Full of original character—exposed beams run throughout the ground floor and the first floor sitting room, and the sitting room also boasts a brick feature fireplace housing a large multi-fuel stove. The character kitchen opens through to a separate dining room. The inner hallway offers access to the integral garage/utility room and leads through to a double bedroom, and the large family bathroom, fitted with a four-piece suite, completes the ground floor. Upstairs, a spacious landing fitted with useful storage cupboards leads to two further double bedrooms and a generous but cosy sitting room with multi-fuel burner and windows to the front and side. Outside, the property sits on a gravelled driveway with a surrounding 3ft perimeter border which runs to the south and western side of the property, offering scope for planting, pots or a gravel garden, and doubling as useful access for maintenance. The integral single garage/utility room provides secure parking for one car and useful covered storage and is accessed via an electric roller shutter door. With its exposed beams and granite walls throughout, a super Forest setting close to Petit Bot, and easy convenient access straight into town, The Barn offers wonderful character without sacrificing convenience.
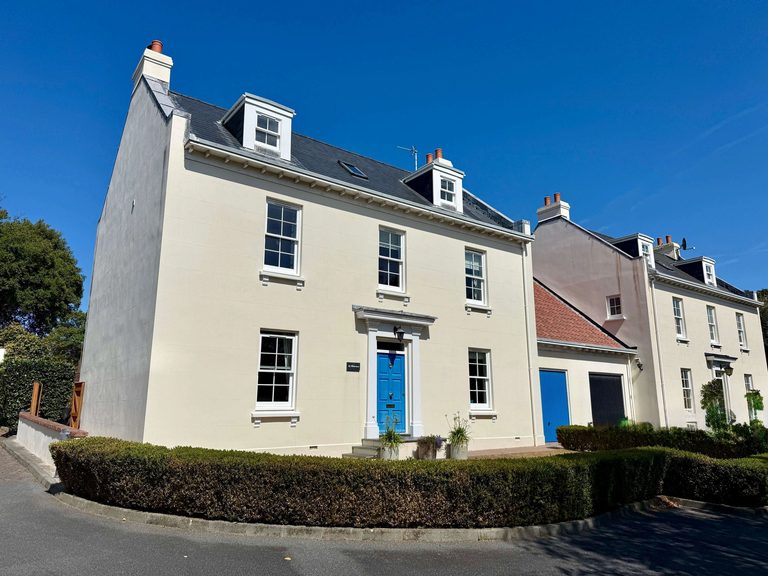
Les Blaireaux is located in Kings Mews, a small and well-regarded clos, quietly positioned just off Kings Road, just a short stroll from Kings Health Club, the private colleges and within easy reach of central St Peter Port. Les Blaireaux is an executive-style family home, arranged over three floors, that has been well maintained throughout by its current owners. The ground floor is spacious throughout and centred around a modern kitchen/dining/living room, fitted with a comprehensive range of units, light and open in feel, with direct access and views out to the rear garden. A separate sitting room with a working fire offers a more traditional reception space, while a study provides a practical option for anyone working from home. A hallway, cloakroom, utility room and integral garage complete this floor, giving the accommodation a functional layout alongside its more sociable spaces. Upstairs, the first floor has an impressively large master bedroom with en-suite bathroom along with two further double bedrooms, each with the benefit of their own en-suites - a configuration that suits a family needing separate space, or a household regularly hosting guests. A second floor adds two further double bedrooms and a shower room, useful for older children or visiting family. Outside, the property is bordered by a formal front garden, with a lawned rear garden laid out with flower borders and a sheltered seating area - a private outdoor space suited to both everyday family use and al-fresco entertaining. Off-street parking is provided at both the rear of the house and in front of the garage. Les Blaireaux's position is one of its main strengths: Town, well-regarded schools, and everyday amenities are all close by, making it a practical home for a busy family without compromising on the quiet, established feel of the clos itself.
2 Grange Place is a well presented, semi-detached spacious three bedroom home tucked into a quiet residential corner in the north of the island. The location is convenient—just a short stroll to Ladies Bay and Les Amarreurs beach, with coastal walks around L’Ancresse Common and L'Ancresse Golf Course, and central St Peter Port just a short commute away. Inside, the ground floor opens through an entrance hall with an adjoining utility room, leading through to an open-plan sitting and dining room that works well for everyday family life. The kitchen sits just off the living/dining area. The first floor offers two double bedrooms, the master with the benefit of an en-suite shower room, along with a family bathroom. The second floor provides a third bedroom, which comes with the useful addition of a study or small single bedroom. Externally, a private patio sits to the front, while an easily maintained gravelled garden (which could be adapted to create a small enclosed garden area) and parking for two cars complete the property to the rear.
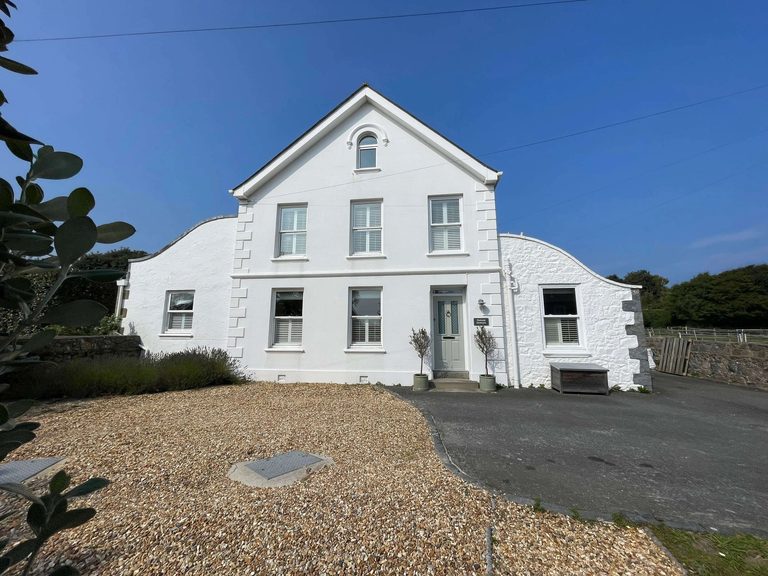
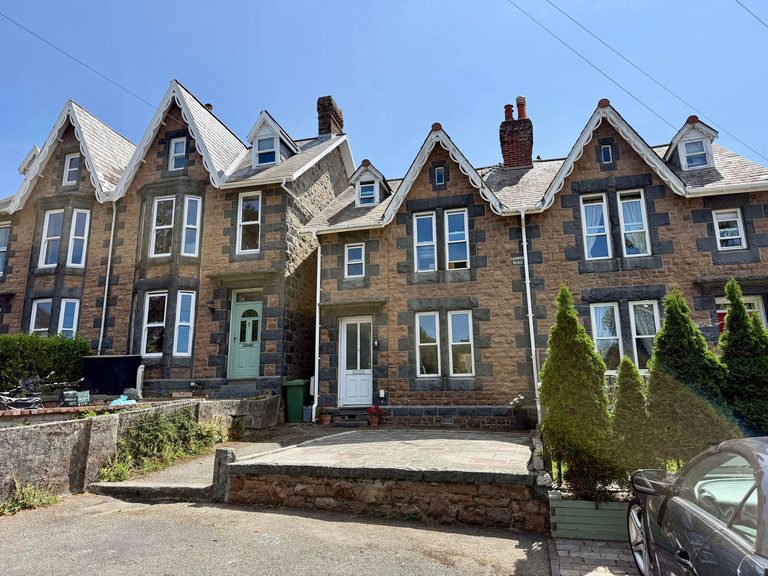
Hoi An is a granite-fronted townhouse on the western fringes of St Peter Port, tucked into a quiet residential area close to town. The house has a pleasant outlook to the rear, with a good sized long garden. Inside, after entering through the hallway, the ground floor offers a semi-open plan feel with kitchen opening into the dining room with double doors leading directly onto the rear garden and then into the sitting room which offers a log burner. Completing the ground floor, there’s a utility room with a back door leading out into the garden together with family bathroom - a really practical, family-ready space. The first floor has a double bedroom with an en-suite shower room, along with two further bedrooms, and above that, an attic room currently used as a playroom, offers useful extra space. The rear garden is a real asset, a decked and paved area for seating gives way to lawn, with two useful garden sheds. To the front, there is a paved patio area along with parking for two cars. This is a characterful home with genuine scope to upgrade and put your own stamp on, in a location within close proximity to town and local amenities.
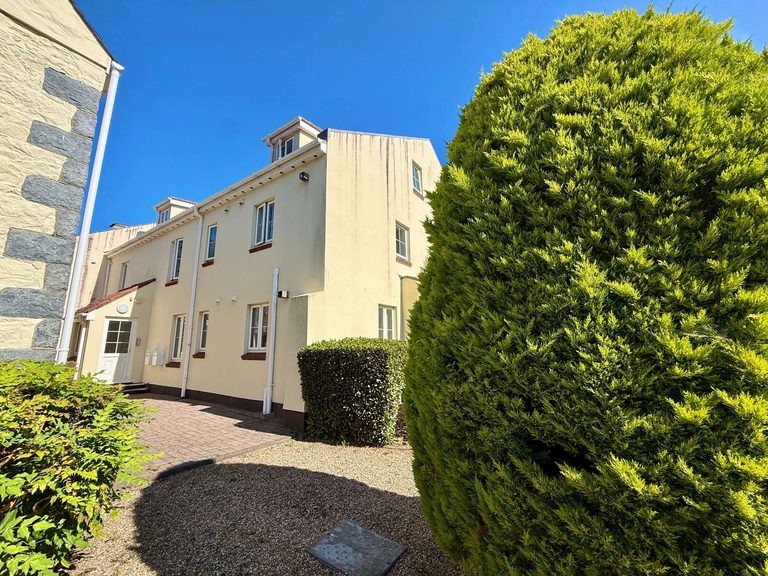
10 Meadow Grove is a genuinely spacious two bedroom maisonette occupying the top two floors of this well regarded development on the St Peter Port and St Andrew's border. On the entrance floor, a large sitting room leads to a good sized kitchen with plenty of room for dining furniture. The second bedroom and a separate bathroom complete this level. Up the spiral staircase, there is access to the mezzanine gallery, which is useful as a study, reading corner, or simply extra space that most homes this size don't have. The well proportioned master bedroom with fitted wardrobes and an en-suite bathroom complete the accommodation on this level. The development sits within very well-maintained communal gardens, and Number 10 comes with allocated parking plus good visitor parking. There is a £371 per month service charge which covers buildings insurance, gardening and maintenance of all communal areas. No pets are allowed as per the rules of the development. A practical, comfortable home in a convenient spot between town and St Andrew's.
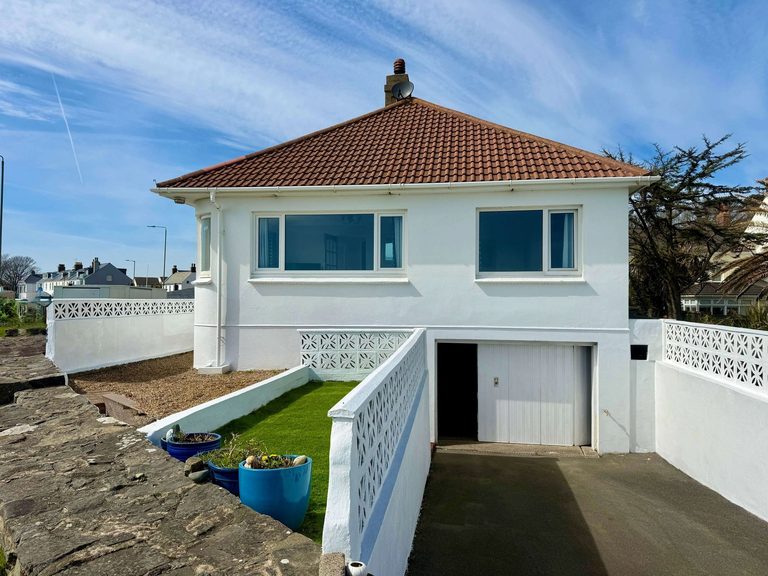
A wonderful opportunity to acquire a deceptively spacious, detached up to five-bedroom home spanning three floors, offering panoramic sea and island views. Maurivel is a truly versatile family home, with all the space and flexibility a growing family could need. The layout lends itself if required to multi-generational living or rental income potential, with the basement level offering scope to create a self-contained two bedroom apartment with its own private entrance, completely independent from the main house if required. The basement allows direct internal access into the double garage if needed. From the generous ground floor sitting/dining room the panoramic sea views are simply beautiful, creating a stunning focal point at the front of the home looking over to the Islands of Herm and Sark. In addition on the ground floor there is the kitchen, two bedrooms, including a master bedroom with en-suite, and a further family bathroom. There is also a large first floor bedroom in the attic space. To the outside, a double garage along with driveway parking for three vehicles provide good off-street parking, whilst to the rear a private enclosed patio and garden offers a wonderfully safe space for children and pets to enjoy. The property further benefits from a new electric boiler and central heating. Maurivel is a home that simply must be viewed to be fully appreciated - deceptively large, well located and offering huge potential.
Dreaming of those beautiful west coast views? Goldcrest sits elevated above Cobo Bay on a quiet road, enjoying sweeping panoramic views across one of Guernsey's most beloved beaches, out to Grandes Rocques and beyond to the open sea. It is the kind of outlook that sums up island life. The property itself is a spacious detached home, offering generously proportioned multifunctional accommodation arranged across two floors. On the ground floor, the hallway leads to a bright sitting room with exceptional sea views, a dining room, kitchen, study, bathroom, two bedrooms, and a large family room - a versatile space that works equally well as a games/play room, additional reception room, or potentially fifth sleeping area. Upstairs, two further bedrooms sit beneath the eaves, with the principal bedroom enjoying particularly fine views. The property also benefits from front and rear gardens, a paved patio area, a detached large garage, and driveway parking for two vehicles. A pedestrian gate to the front lane gives easy access to the surrounding area. Saumarez Park and the coastal nature trail are all within comfortable walking distance. Goldcrest is offered to the market in good original condition but also presents a fabulous opportunity for buyers with vision. Whether refurbished to a high specification, extended subject to the necessary consents, or simply modernised and enjoyed as a family home, the fundamentals of the property make for a compelling case - its scale, its position, and above all its views! Properties with this quality of outlook along Guernsey's west coast are seldom available at this price point.
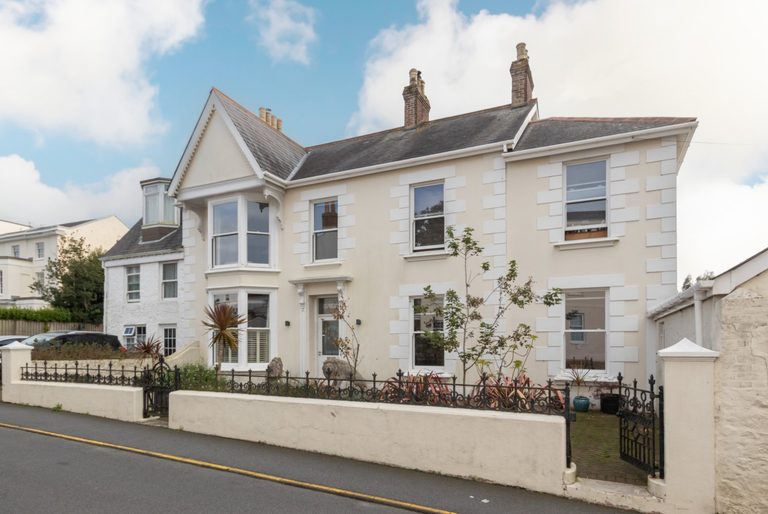
Welcome to "The Lodge". This beautifully renovated period home offers an exceptional blend of character, space and modern comfort, perfectly positioned in the sought-after parish of St Andrews, just a short distance from the amenities of St Peter Port. Having been tastefully and comprehensively refurbished by the current owners, the property is presented in immaculate condition throughout, creating a superb turnkey family home. The accommodation is both generous and well-balanced, arranged over three floors. The ground floor provides an excellent range of reception space, including an impressive sitting room, a separate dining room ideal for entertaining, and a stylish kitchen complemented by a practical utility room. A standout feature is the spacious conservatory, which enjoys a pleasant outlook over the garden and provides an additional versatile living area. Upstairs, the property offers up to six bedrooms, including a well-proportioned principal suite with ensuite facilities, alongside further bathrooms serving the remaining accommodation. The layout is perfectly suited to family living, guest accommodation or home working. Externally, the property benefits from a substantial garage and well-maintained outdoor space, further enhancing its appeal. Planning permission also exists to construct a large ten car garage if further car/storage space is required. Available on Guernsey’s Open Market, this is a rare opportunity to acquire a fully modernised period home in a convenient yet peaceful location, combining timeless charm with contemporary living.
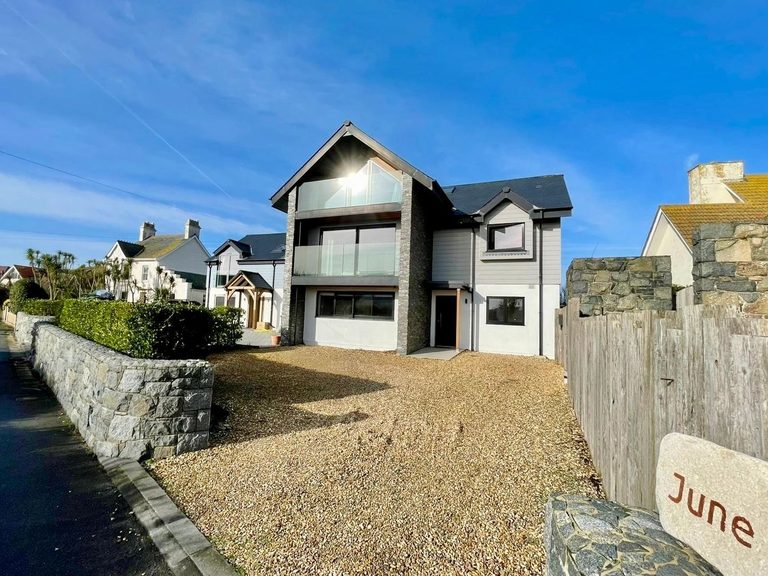
Nestled in a coveted location with fabulous sea views spanning Richmond and Vazon Bays, June is a wonderful contemporary designed home, perfect for comfortable family living. From its 3 spacious balconies, savour the magic of breathtaking sunsets and the tranquility of its rural rear aspect — a perfect balance of nature and luxury. This elegant residence spans three light-filled floors, meticulously designed to enhance space and comfort. The ground floor boasts a modern, open-plan living area, seamlessly integrating high-end fixtures and fittings to cater to both everyday living and entertaining. Upstairs, the second and third floors reveal up to four beautifully appointed bedrooms, including serene spaces for rest and relaxation, complemented by three luxurious bathrooms. Step outside to discover a west-facing enclosed garden — a haven for alfresco living. Beautifully landscaped, it features a harmonious blend of paved and lawned areas, ideal for family gatherings or quiet moments of reflection. At the front, ample parking for multiple vehicles ensures convenience, while the thoughtful addition of external surfboard racks speaks to the coastal lifestyle this property celebrates. An internal viewing of June is essential to truly appreciate the elegance, comfort, and unique charm of this coastal gem. If you’re drawn to stunning sea vistas, June invites you to live the life you’ve always dreamed of.
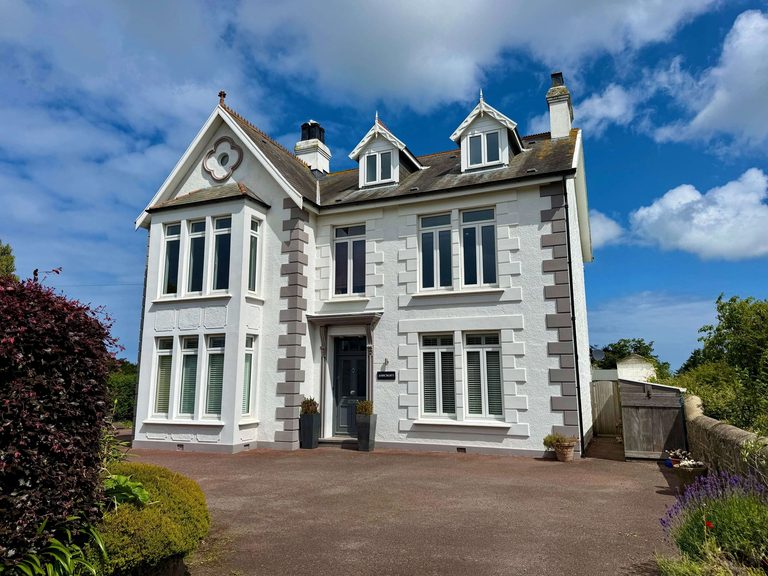
Welcome to "Ashcroft" A handsome period home in one of St Andrew's most convenient positions - close enough to St Peter Port for everyday ease and just a short drive to the West Coast beaches. The current owners have refurbished the property throughout their years of ownership, and the result is a home that needs no particular improvements. Character has been retained where it matters; the finish is thoroughly modern where it counts. Arranged over three floors, the accommodation is generous without feeling sprawling. The spacious kitchen/living/family room, with electric Aga and motorised home cinema screen, opens directly onto the garden and forms the natural hub of the ground floor - a well-proportioned space that handles family life as comfortably as it does entertaining. A separate cosy but sizeable sitting room with wood burning stove and dining room with it’s own wood burning stove give the house real flexibility for entertaining, while a sun room, practical utility room, study with gas log burning stove and shower room complete the ground floor accommodation. The upper floors provide five good sized bedrooms, the master bedroom complete with a contemporary Villeroy & Boch en-suite, alongside two further bathrooms serving the remaining bedrooms. The second floor offers distant sea views. Whether the priority is family living, space for guests, or a dedicated area to work from home, the layout accommodates all three without compromise. Outside, the property includes an integral large single garage and well-kept gardens together with pond and vegetable garden. Available on Guernsey's Open Market, Ashcroft offers something increasingly difficult to find: a period home, modernised and ready to move into.
This period home has been upgraded over time. The kitchen/family and dining area make for a lovely entertaining room. There is a further large sitting room. High ceilings, wood flooring, bay windows and wood burning stoves are just some of the features in the house. There are 16 parking spaces. The house has 3/4 parking spaces and a small decked area for alfresco dining. Just a stone's throw from the main town centre, this property offers a range of opportunities.
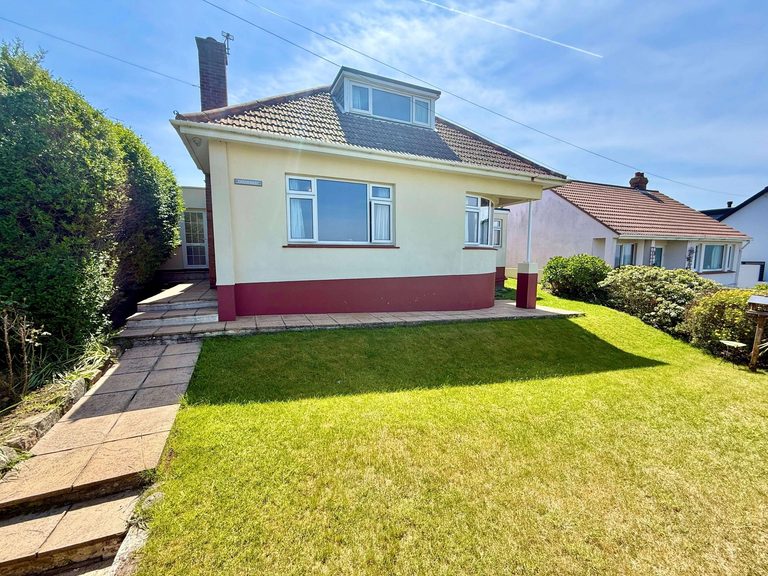
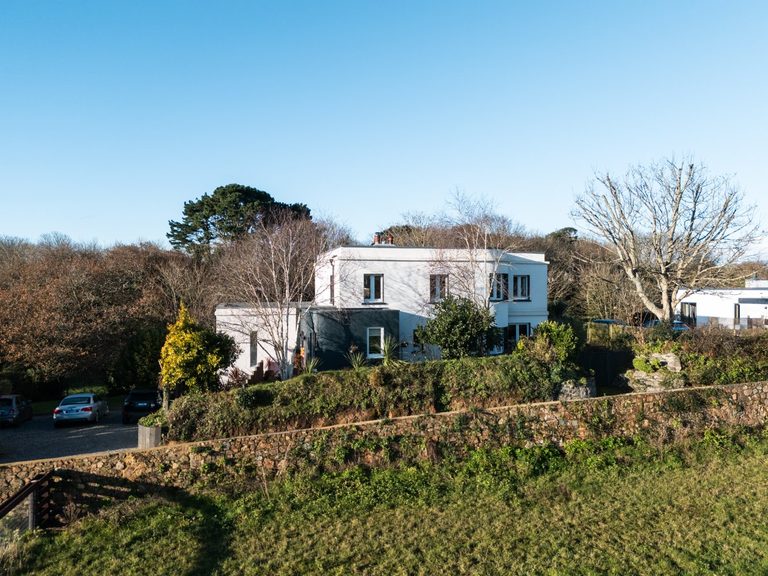
'Damouettes Lodge' is a spacious Art Deco style home which has just been comprehensively renovated by the current owners. The property offers a selection of spacious reception rooms together with four double bedrooms and two bath/shower rooms. As part of the renovation both the roof and exterior walls were thoroughly insulated to help make the house as efficient as possible. The property sits in a quiet lane with convenient access to cliff walks, Fermain bay and the amenities of St. Peter Port town centre and St. Martin's village. Externally the cleverly landscaped gardens enjoy a sunny south/west facing aspect with rural views over the neighbouring valley and offer a tranquil setting for alfresco dining and entertaining, in addition there is a versatile garden room/office.
Connection lost
Reconnecting…