Estate agent
29 for sale · 3 to rent
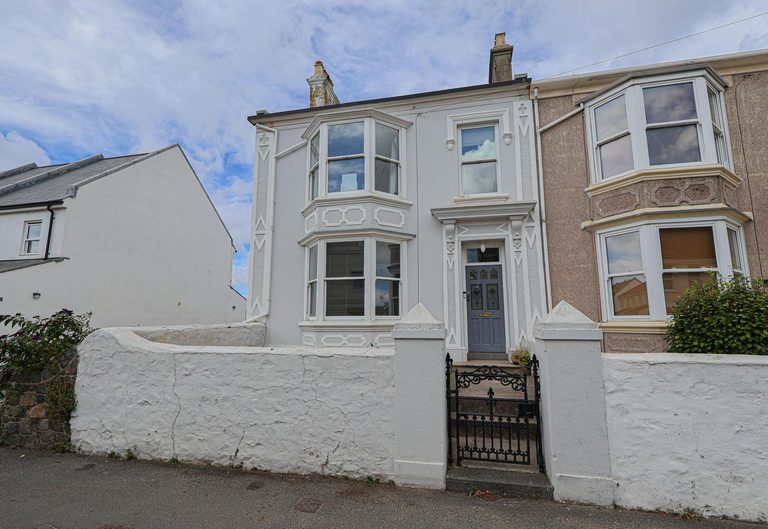
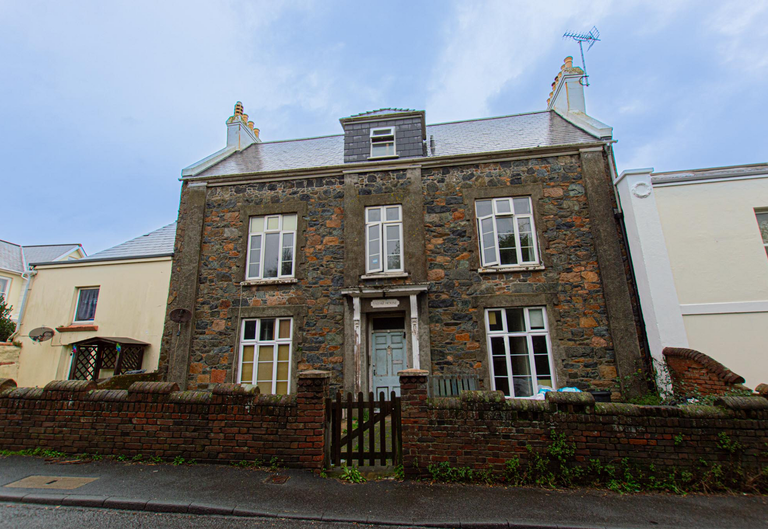
This listed 19th-century property, set in the heart of St Martin's village, offers a substantial family home with character and charm. At ground floor level, the accommodation comprises a welcoming entrance hall, a spacious kitchen with a separate pantry, a sitting room with a feature fireplace, a drawing room, dining room, and cloakroom. The first floor offers four generous double bedrooms, a shower room, and a bathroom, whilst the second floor comprises two further double bedrooms, a study, and a large attic space ideal for additional storage. Externally, The Rectory enjoys a large, west-facing garden, mainly laid to lawn, alongside a courtyard, outbuilding, greenhouse, and two single garages. There is also the opportunity to create further parking, subject to the relevant permissions.
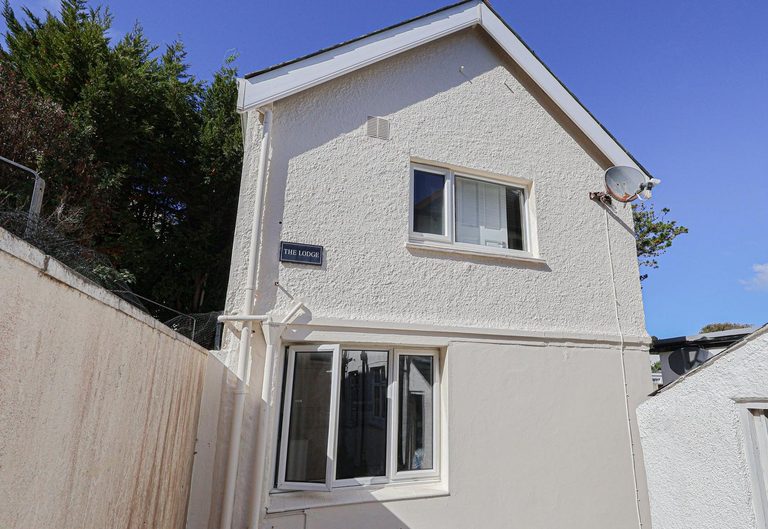
The Lodge is an immaculate one-bedroom home, conveniently located on the outskirts of St Peter Port, within the historic Georgian part of Town. The property is surrounded by scenic walks through Fort George, Bluebell Woods and Fort Road Common. Set back from the road, this detached property has been recently renovated to provide stylish and well presented accommodation arranged over two floors. The ground floor comprises of a bright and inviting open-plan kitchen, dining and sitting area, and upstairs, the property offers a generous double bedroom together with a well proportioned bathroom. The Lodge is further complemented by plentiful on street parking or extended permit parking available nearby.
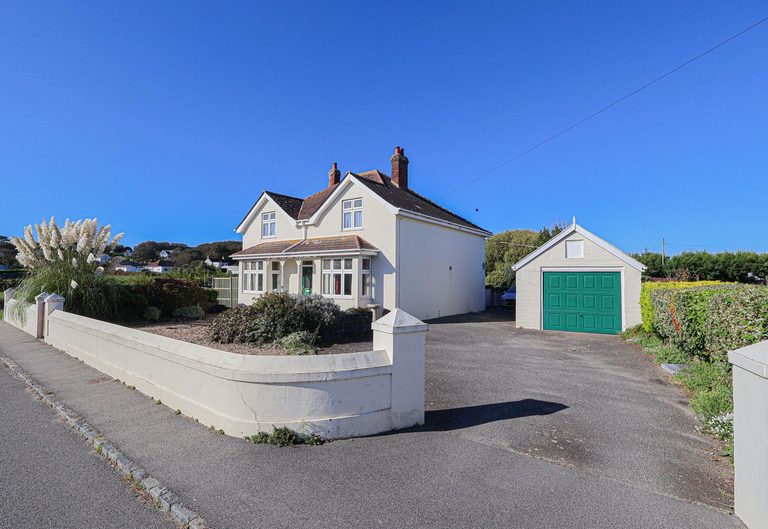
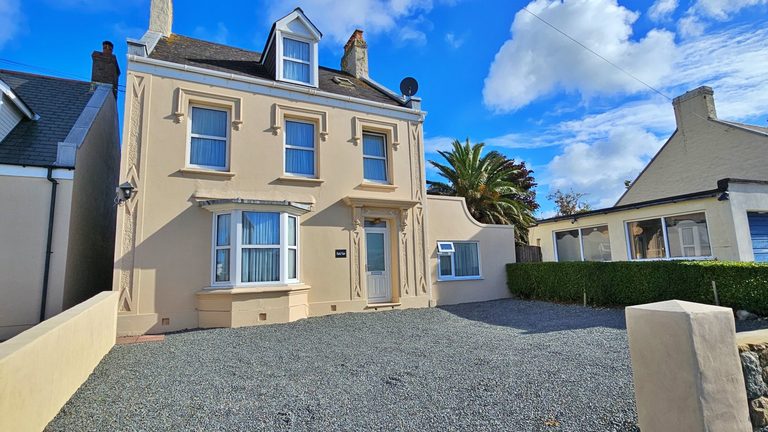
Rossington is a substantial detached family home that has been in the same family since it was built in the 1920s, retaining plenty of its original character and charm. Set along Rue de Vaugrat in the parish of St Sampson, the property is situated just a short distance from the sought-after West Coast and is surrounded by beautiful, peaceful rural countryside. At ground floor level, the property comprises of a welcoming entrance hall, a bright sitting room, a separate dining room or additional double bedroom, and a kitchen. A generous family bathroom, cloakroom and rear porch complete this level. Upstairs features three generous double bedrooms and a W/C with a connecting storage room, with sweeping rural views from the landing. Externally, to the rear, the property boasts a large garden, mainly laid to lawn, with a built-in pond and greenhouse. A large driveway, together with a garage and connecting storage outbuilding, provides ample parking and storage space. Rossington also includes two agricultural fields, one of which is adjacent to the property (measuring approx 0.5 acres) and the other, just a short distance away, closer to the coast (measuring approx 0.7 acres).
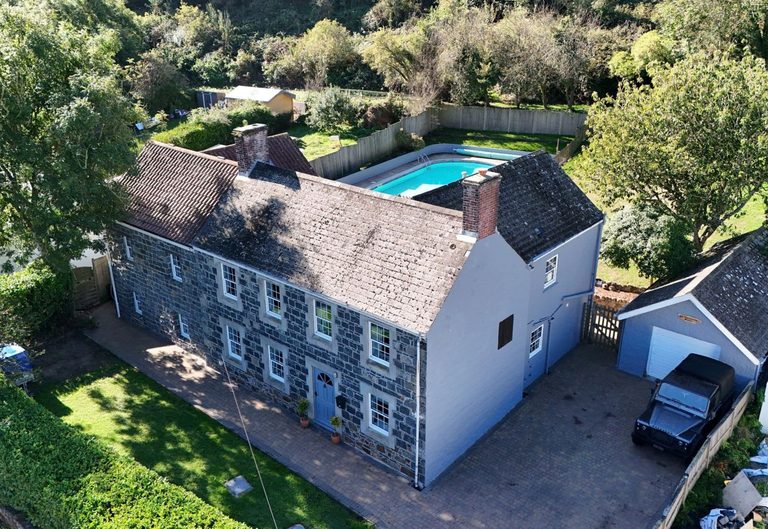
La Vassalerie House is a beautifully presented detached five-bedroom 1850s Guernsey farmhouse, quietly positioned within the peaceful lanes of St Andrew, with tranquil rural surroundings. Retaining an abundance of charm, the accommodation offers a versatile layout arranged over two floors, together with useful large additional attic space on the second floor, which could be converted into a further bedroom subject to relevant permissions. At ground floor level, the property opens into a spacious dining/reception room featuring a multi-fuel burner and a connecting conservatory, a generously sized kitchen and a family room which could also serve as an additional double bedroom. A utility room and cloakroom complete this level. The first floor provides a generous master bedroom with ensuite bathroom, two further double bedrooms, a study or single bedroom, and a family bathroom. To the rear, the secluded garden provides an idyllic setting for family life and outdoor entertaining, with a swimming pool, generous patio seating area and extensive lawn. The property also offers a driveway, together with a garage, providing parking for up to five vehicles.
Stoffer is a spacious three bedroom detached family home, ideally set in the Vale, just a short walk from Guernsey's beautiful Rousse Bay. This property offers an exceptionally versatile layout, with plenty of scope to reconfigure, modernise and personalise the space. Upon entering, there is an inviting entrance porch which leads through to a cosy snug with a feature fireplace, a separate dining room/study, a large kitchen with a connecting utility room and a separate kitchenette. There is also a modern wet room and a master bedroom suite with a dressing room and en suite bathroom. Upstairs, the accommodation opens into a spacious sitting room overlooking the garden, with an abundance of natural light. There are also two generous double bedrooms, positioned around a Jack-and-Jill style bathroom. Externally, the property further benefits from a large rear garden mainly laid to lawn and to the front, a driveway provides ample parking.
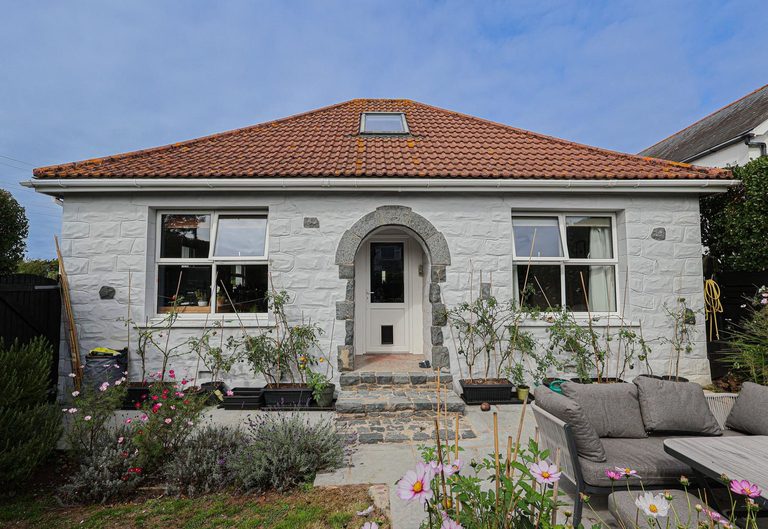
San Miguel is a beautifully presented two bedroom detached chalet bungalow, set in the desirable parish of St Martin, with easy access to a variety of local amenities. At ground floor level, the accommodation comprises an open-plan kitchen/diner, a large utility/boot room, a spacious double bedroom which could easily be partitioned to create two double bedrooms, a further double bedroom and a modern shower room. Upstairs, accessed via the kitchen/diner, is a mezzanine level which is home to the sitting room, featuring an electric fireplace. Externally, the property benefits from a low-maintenance enclosed garden and a driveway providing ample parking.
Sleepy Hollow is a beautifully presented and spacious semi-detached home, conveniently located in the Vale, just a short distance from The Bridge and its range of amenities. The ground floor comprises a welcoming entrance porch and hallway, a recently renovated modern kitchen, a well-proportioned open plan sitting and dining room featuring a fireplace, and a useful utility/storage room, which was previously the kitchen prior to the extension. The first floor provides two generous double bedrooms, a study and a large family bathroom, while the second floor offers a third double bedroom, a shower room and ample eaves storage. To the rear of the property is a low-maintenance enclosed garden with a patio, along with a storage building currently utilised as a utility room. A private carport, accessed from the garden, provides parking for one vehicle as well as plenty of long term on street parking to the front.
Casa De Vida is a substantial detached family home, located in a well regarded clos on Portinfer Road, just a short distance from Guernsey's beautiful Port Soif Bay in the Vale. At ground floor level, the property offers ample living accommodation, comprising of an entrance hall, a spacious sitting room/diner overlooking the garden, a separate cosy snug, a bright conservatory and a kitchen featuring a breakfast bar and connecting utility room. There is also a versatile single bedroom and a shower room on this floor. Upstairs features a master bedroom with a modern en suite bathroom, alongside three further double bedrooms and a well-appointed family bathroom. Externally, Casa De Vida boasts an expansive wraparound garden, showcasing a swimming pool with poolside gazebo and seating, as well as a wood-chip play area. Recently constructed, the property also benefits from a self-contained dower unit with separate access from the property's driveway. The unit comprises of an open plan kitchen/diner/sitting room, a spacious double bedroom, shower room and enclosed garden, providing a separate outdoor space from the main property. The home is complete with a large driveway, providing ample parking for multiple vehicles, as well as a store that is convenient for additional storage.
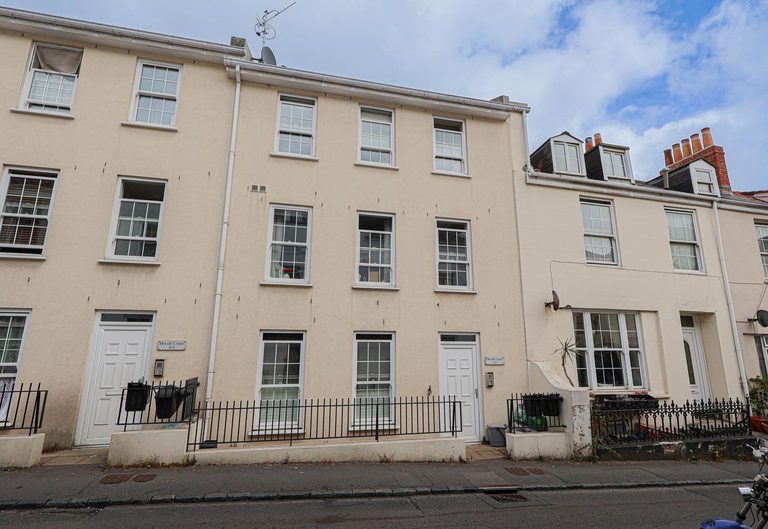
Apartment 2, Herald Court is a low maintenance first floor apartment, ideally situated on Victoria Road in St Peter Port, just a short walk from the Town Centre and its many amenities. The accommodation comprises an entrance hallway, a contemporary open-plan kitchen/diner/sitting room, two well-proportioned double bedrooms, one of which benefits from ample built-in storage, and a bathroom. The property is further complemented by plenty of on-street parking available along Victoria Road and in the surrounding area as well as rented parking transferable from the current owners.
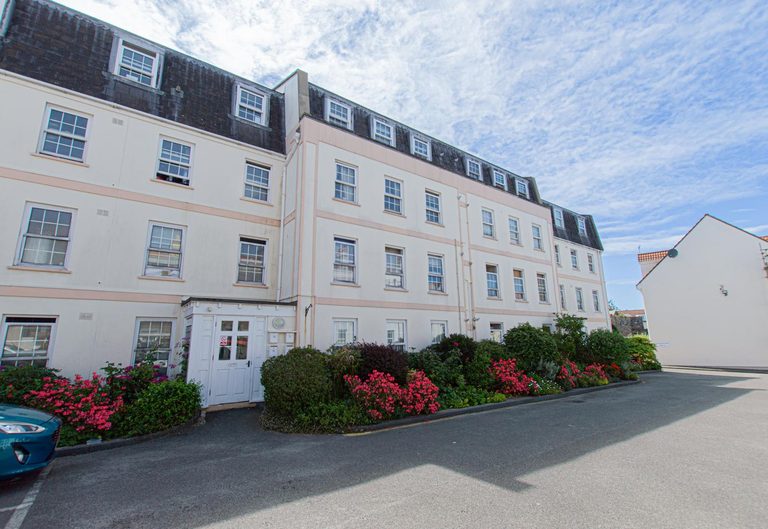
17, Oldwood Court is a well presented two bedroom apartment, set on the top floor, conveniently located in St Peter Port within easy reach of the town centre and its many amenities. The accommodation comprises an entrance porch and hallway, a bright open plan kitchen/diner/sitting room boasting a modern fitted kitchen, a generous double bedroom with built in storage, a further double bedroom currently utilised as a snug, and a well proportioned bathroom. The apartment is accessed via a secure communal entrance. Externally, residents can enjoy a communal garden, a dedicated bike storage area, and the convenience of one allocated parking space.
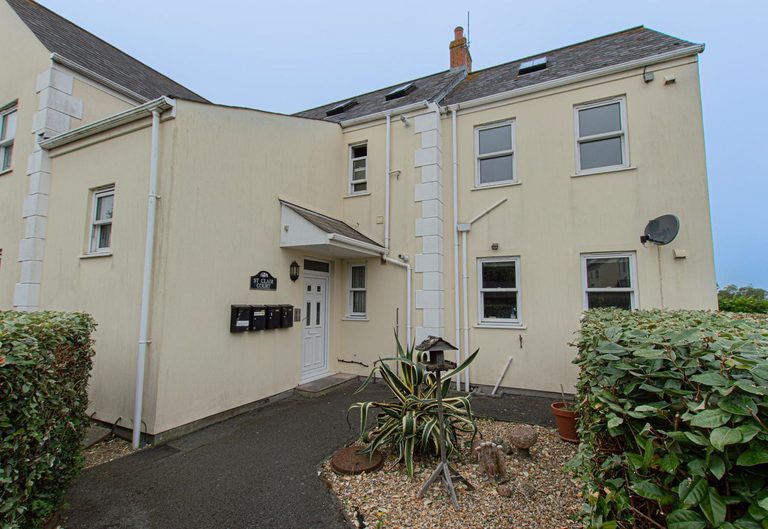
Moi et Toi is a spacious three bedroom apartment situated in the popular parish of St Sampson, within easy reach of local amenities. The first floor comprises a generous dining room, a separate kitchen, two well proportioned double bedrooms, one of which benefits from built-in storage and a family bathroom. Occupying the second floor is a large, bright sitting room along with a further double bedroom. Externally, the property is accessed via a communal ground floor entrance. Residents also enjoy access to a well maintained communal garden at the front of the building. To the rear, there is a private garden area, providing a pleasant outdoor space for relaxation, together with two sheds offering additional storage. The property is complete with allocated parking for two cars. Moi et Toi presents a wonderful opportunity for first-time buyers and investors alike.
Chicane is a lovely two bedroom home ideally situated in the convenient parish of St Sampson, just a short stroll from Delancey Park. Set entirely on the ground floor, the property offers an entrance hall, open plan kitchen/dining/sitting room, two well proportioned double bedrooms and a family bathroom. The property boasts a low maintenance, enclosed patio to the front as well as two allocated parking spaces and additional visitors spaces just a minutes walk away. Chicane is an ideal opportunity for first time buyers or investors seeking a low maintenance property with the benefits of outdoor space and parking.
An exciting opportunity to acquire the La Fosse House development, with planning permission in place to demolish the existing property and construct a contemporary block of three luxury apartments, together with a bespoke two bedroom bungalow to the rear. Alternatively, there is also the option to keep the existing structure and create lodging/staff house. Ideally located in St Peter Port, the site is just a short stroll from the Town Centre and its full range of amenities. This exceptional opportunity allows a purchaser to oversee the creation of a high quality, fully bespoke development, from demolition through to final completion, or renovation of the existing structure. Ideal for investors.
Belle Haven is a two bedroom semi-detached home located on the outskirts of St Peter Port at the end of a quiet track. The property has been very well maintained and is immaculately presented, offering spacious accommodation in a move-in condition. At ground floor level, the property comprises a modern kitchen, bathroom and large sitting/dining room. A tourelle staircase leads to the first floor where there are two bedrooms. Externally, there is a private garden accessible via steps to the side of the property. This elevated garden offers distant sea views, including vistas of Herm Island. To the front of the property, there is parking for two cars. Additionally, planning permission has recently been granted to erect a single storey extension at first floor level to south (side) elevation, create roof terrace at first floor level to east (front) elevation and alterations to ground levels to extend patio area to west (rear) elevation. This would add an additional bedroom and bathroom to further increase the space available for modern family living. There is also the option to convert the large loft space to a further double bedroom subject to necessary permissions. Early viewing is highly recommended.
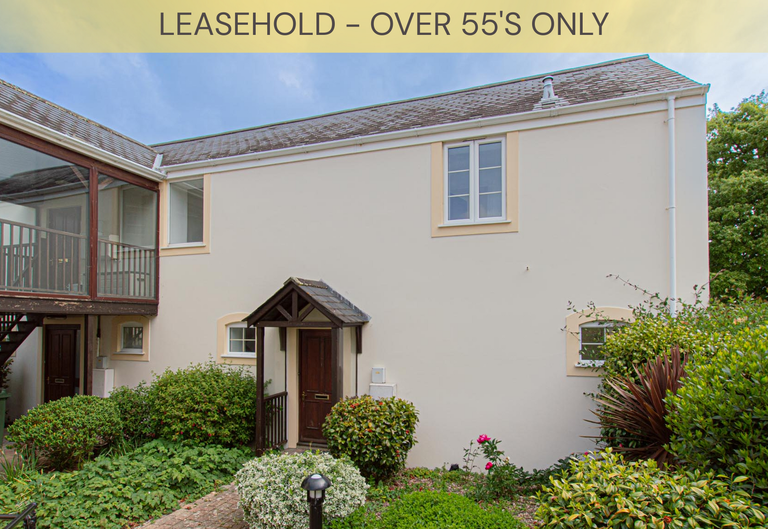
1, De Hubie Court is a charming two bedroom house located within the well regarded Les Cotils development, an exclusive over 55's community on the outskirts of St Peter Port. The property enjoys beautiful panoramic views across the landscaped gardens and out to sea. It has also been thoughtfully adapted to suit a range of needs, with a stair lift and seated bath/shower. The ground floor comprises of a welcoming entrance hall, a spacious and light-filled sitting/dining room with a pleasant rural outlook and a separate kitchen. Upstairs boasts a generous master bedroom with an en suite w/c, a single bedroom a bathroom and a useful storage cupboard. The property is complete with a small low maintenance patio and an allocated parking space for one vehicle.
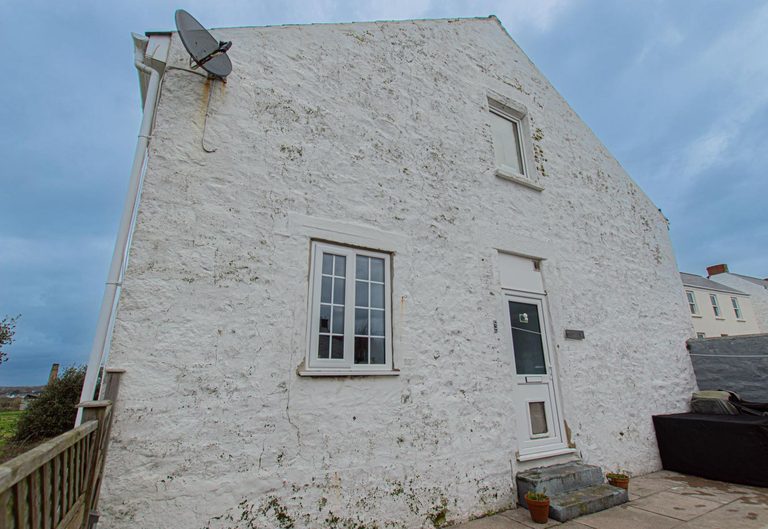
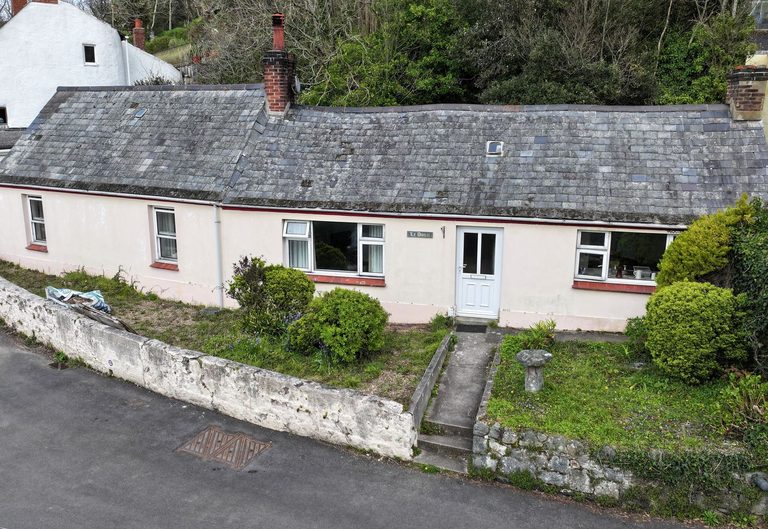
Le Douit is a characterful two bedroom traditional cottage, tucked away in the sought-after lanes of St Pierre Du Bois, surrounded by beautiful, tranquil walks and rural scenery. This charming bungalow offers an entrance hall, a well proportioned kitchen/diner, a cosy sitting room with a feature fireplace, two double bedrooms and a family bathroom. Externally, the property features a paved patio area with two wood stores and steps leading up to a large sloped garden that boasts picturesque sea views out to the west coast. Roadside parking is available and is located just outside of the property. Le Douit provides a wonderful opportunity to blend the charm of a traditional Guernsey cottage with modern features to create a special family home in a truly desirable location.
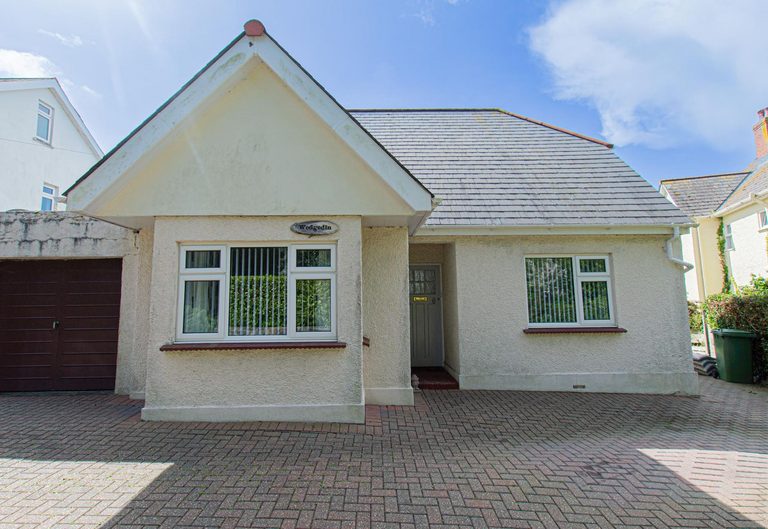
Wedgedin is a charming three bedroom detached home, set on the outskirts of the highly sought-after parish of St Martin, bordering the Forest, conveniently located just a short distance from the picturesque Petit Bot Valley and a range of local amenities. The accommodation on the ground floor comprises of a welcoming entrance hall, a spacious sitting room, a kitchen overlooking the garden and a separate dining room/additional double bedroom. There is also a home office or study, together with a bathroom, separate WC and a utility room. The first floor offers two generously proportioned double bedrooms, one of which benefits from built-in wardrobes and access to a substantial adjoining storage room. A contemporary shower room completes the upstairs floor. Externally, the property enjoys a wraparound garden, mainly laid to lawn, with an outbuilding providing useful additional storage. To the front, a paved driveway offers ample parking including a garage (which connects to the utility room) and would benefit from upgrading. Wedgedin presents a wonderful opportunity to purchase a family home in a convenient location with the benefits of a garden, parking and great potential to modernise.
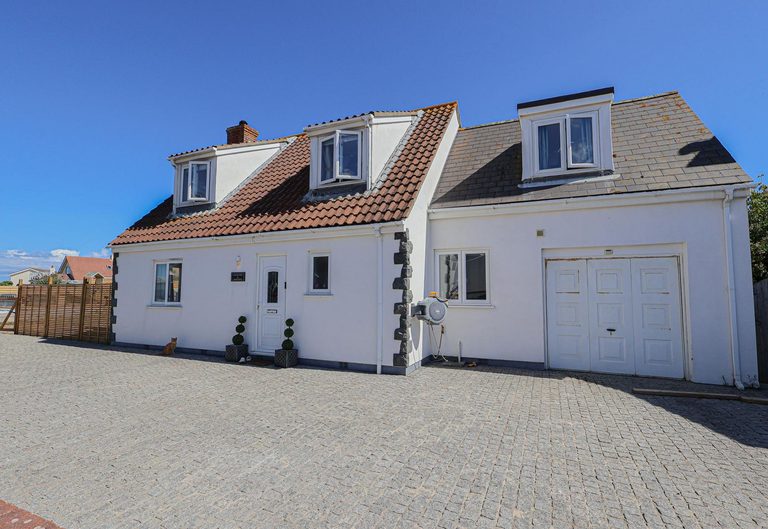
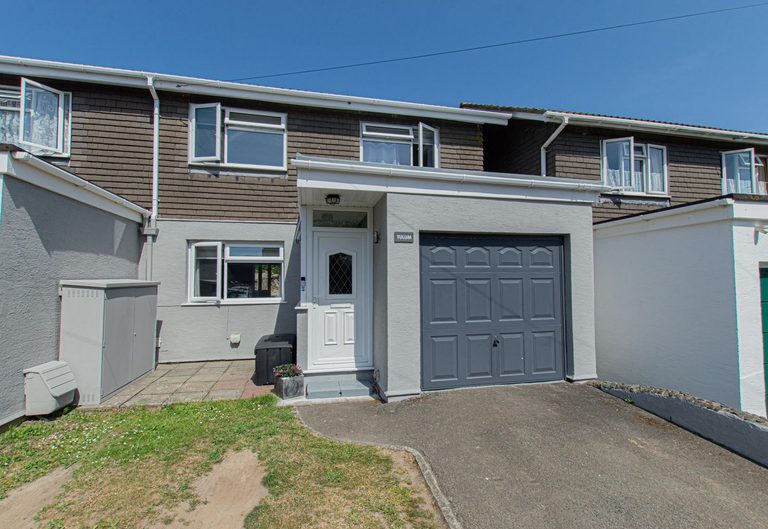
Tulum is an immaculately presented semi-detached home, nestled within a quiet clos conveniently situated in the Vale, within easy reach of local amenities. Beautifully modernised and upgraded by the current owners, the property offers stylish and well proportioned living accommodation throughout. The ground floor comprises of an entrance hall, a bright sitting room and a generous contemporary kitchen/diner with patio doors opening onto the garden. There is also a separate utility room and a modern shower room. Upstairs, the property offers two double bedrooms, one of which benefits from ample built-in storage, a single bedroom and a well proportioned family bathroom. To the rear, Tulum features a low-maintenance attractive enclosed patio garden, providing an ideal space for outdoor seating. The driveway and single garage to the front of the property, provides parking for three vehicles. Tulum presents a wonderful opportunity to acquire a beautifully upgraded family home in a convenient location, with the added benefits of a garden, parking and a garage. Early viewing is highly recommended.
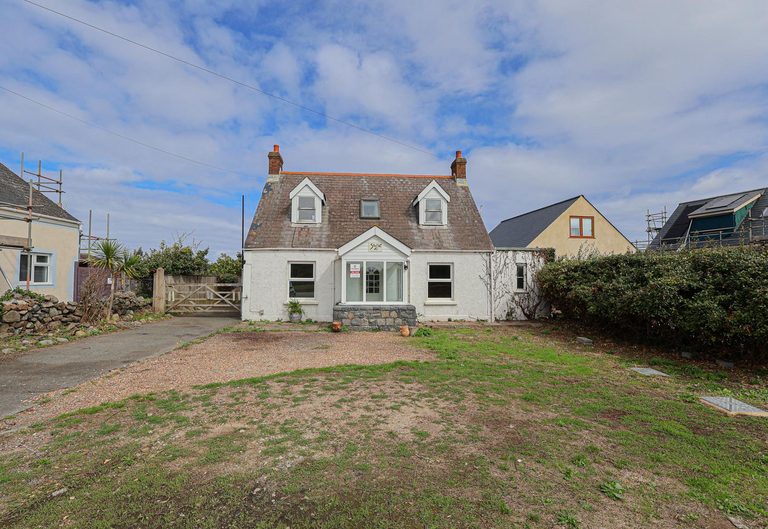
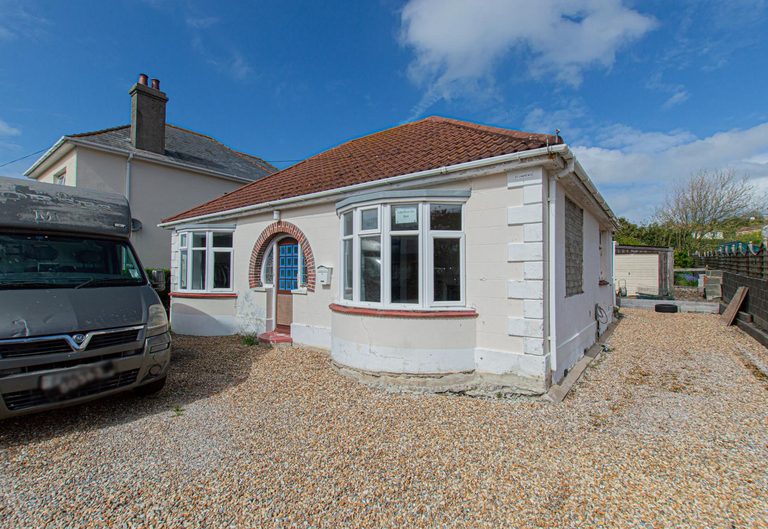
Les Pins De Bas is a detached, two-bedroom bungalow located in the parish of Castel, in a sought-after coastal setting just a short walk from the popular Cobo Bay and the amenities of Cobo Village. The property has been part-renovated and offers excellent potential to continue the works while still residing in the home. Planning permission has been approved for a rear extension to create a larger kitchen, as well as the addition of a second floor to provide two further bedrooms and a bathroom. The current, well presented accommodation comprises of a front porch, a bright and welcoming hallway, a sitting room and a separate dining room connected to a modern kitchen. There are also two well proportioned double bedrooms and a contemporary shower room. To the rear, accessed via the kitchen, is a spacious porch along with a utility/storage room. Externally, Les Pins De Bas features a generous garden, mainly laid to lawn, complemented by a patio area and a wood-chipped section. To the front, a driveway provides ample parking. A wonderful opportunity to acquire a detached home in a sought after location, offering a generous garden and ample parking, with the flexibility to continue the renovation or enjoy the property as it is.
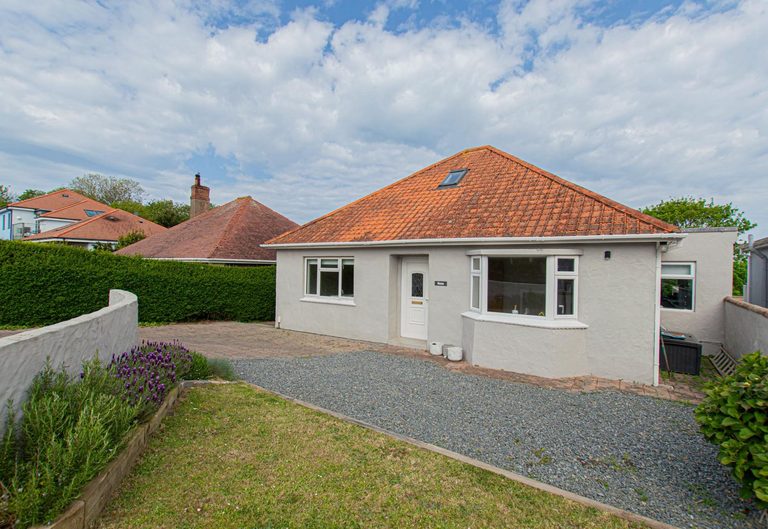
This property is a beautifully presented four bedroom detached chalet bungalow, tucked away at the end of a quiet clos in the highly desirable parish of Castel, conveniently located close to local amenities and schools. The ground floor offers a welcoming entrance hall, a contemporary kitchen and a sitting room open plan to a spacious dining room that both enjoy elevated views over the garden, as well as distant sea views. There are also three well proportioned double bedrooms, a shower room and a seperate cloakroom. Upstairs is dedicated to a generous master bedroom with its own en suite bathroom. Externally, the property boasts an enclosed rear garden, mainly laid to lawn, with a patio area and two sheds providing useful additional storage. This property is further complemented by a driveway offering parking for up to three vehicles. A wonderful opportunity to own a spacious detached home, in a great location with the sought-after benefits of a garden and parking.
Fortuna is an immaculately presented semi detached home nestled within a peaceful Clos in the Vale, just a short drive away from the popular West Coast. Thoughtfully upgraded by the current owners, the property offers well proportioned, modern living throughout. On the ground floor, the accommodation comprises of an inviting entrance hall, a spacious sitting room/diner and a contemporary kitchen complete with a breakfast bar. There is also a double bedroom, currently being utilised as a study. Upstairs, the property features a master bedroom with an en-suite shower room, a further generous double bedroom and a family bathroom. Both bedrooms benefit from ample built-in storage with fitted cupboards and wardrobes. Externally, Fortuna boasts a low maintenance, enclosed wrap around patio garden, incorporating a large seating area that provides the perfect setting for outdoor dining and entertaining. The property is complete with parking for three vehicles to the front. Fortuna presents an excellent opportunity to purchase a move in ready family home in a desirable location, with the added benefits of a minimal upkeep garden and parking. Early viewing is highly recommended.
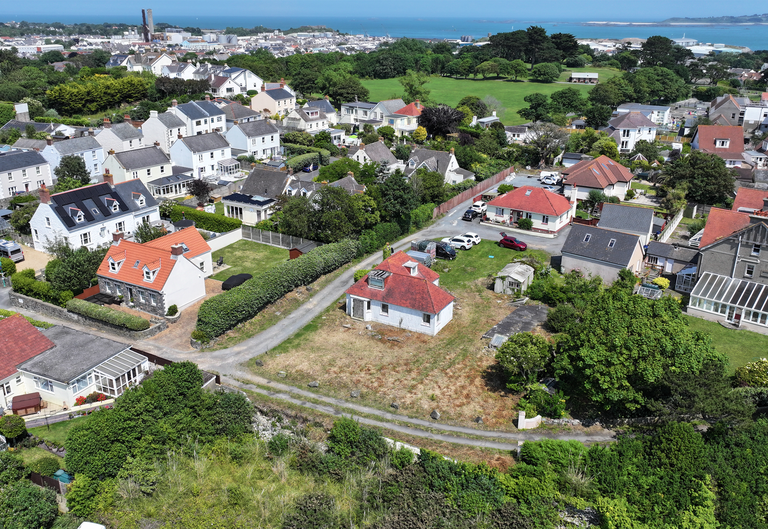
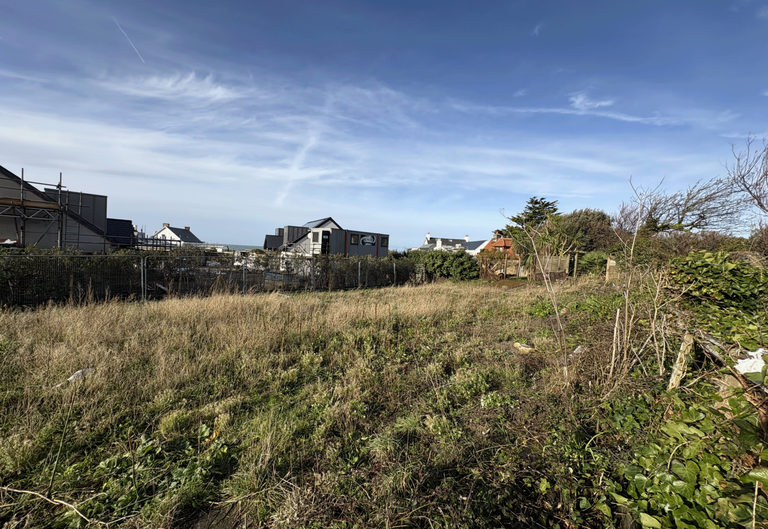
Early enquiries with the Development and Planning Department have proven positive, leading the way for full planning permission to be applied for at Montclair. Offering a unique opportunity to create a large and bespoke home in a tranquil setting. Nestled at the end of a private driveway just off St Clair Hill, this sizeable plot features a derelict house ripe for conversion, subject to the necessary planning permissions. The site enjoys captivating views from the townscape, across the island and out to the distant sea views, making it an ideal choice for those looking to design and build a home that reflects their personal vision in a highly desirable location.
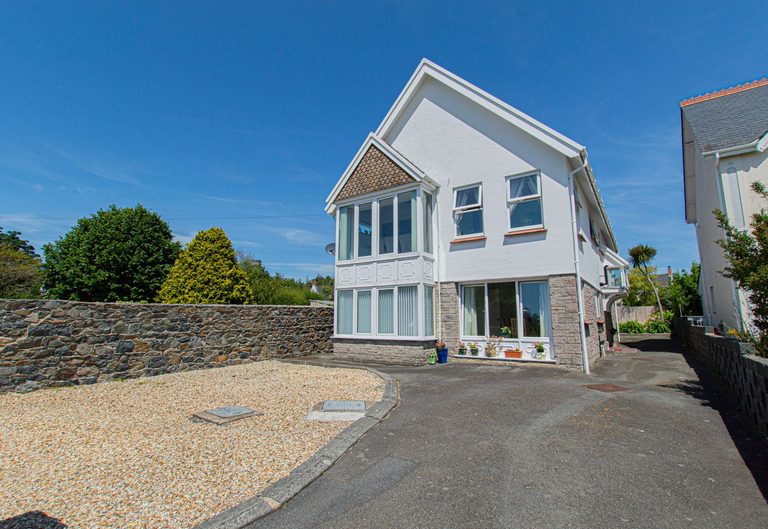
We are delighted to present 'Le Petit Rivage' - a rare opportunity to acquire two separate apartments, ideally located just a short stroll from the charming Bordeaux harbour and its amenities. The ground floor unit has its own private entrance, accessible from the left side of the property. Inside, you'll find an entrance hall, kitchen, utility room, sitting room, dining room (which can also serve as an additional bedroom), two further double bedrooms and a family bathroom. The first floor unit is accessed via a separate entrance on the right side of the property, leading up a staircase to a central hallway. This level features a kitchen, dining room, and a spacious sitting room that enjoys distant sea views of the neighbouring islands. There are also two double bedrooms, a shower room and a separate W/C. Outside, the property boasts a generous garden, mainly laid to lawn, with a patio area ideal for al fresco dining. Additional features include a large shed and a greenhouse. At the front, there is ample parking space for multiple vehicles. Le Petit Rivage offers fantastic potential for multi-generational living or as an investment opportunity. Alternatively, it could be converted back into a single spacious residence, perfect for a large family.
Sheppards are excited to present an opportunity to acquire not only a plot of land in a sought-after West Coast location, with planning permission agreed in principal to build two properties but also a two bedroom bungalow known as 'Rose Cottage', outbuildings and parking for three cars, which also forms part of the site for sale. Rose Cottage also has the benefit of planning permission to increase the height of the roof to create and bedroom and to extend the exiting floor area to make a sizable cottage. Access rights have already been acquired over an existing clos road on Cobo Coast road to be able to access the development plot which is separate from the access to Rose Cottage. Access to Rose Cottage already exists from Rue de Bouverie. This is a great opportunity for someone to acquire a unique property within close proximity to Cobo beach and Village Centre.
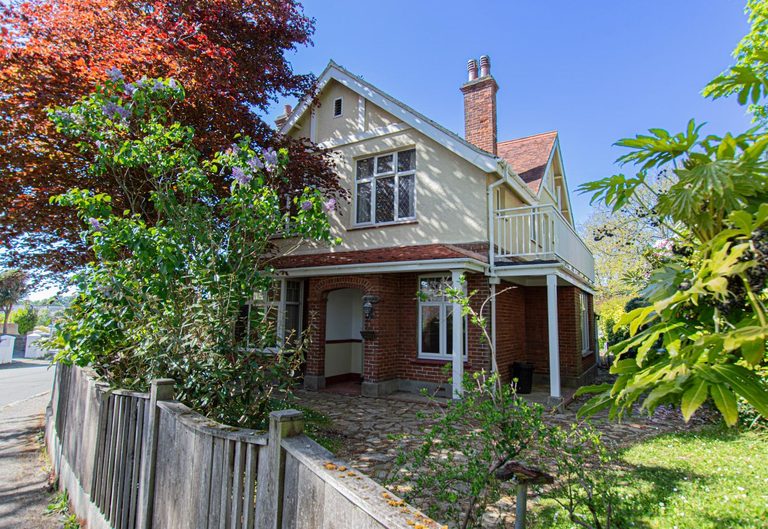
Oaklea is a well maintained and substantial four bedroom family home, originally dating back to the early 1920's and thoughtfully maintained over the years while retaining a wealth of its original character. Located in the convenient parish of St Peter Port, the property enjoys easy access to a wide range of local amenities and is positioned just on the outskirts of the popular Cambridge Park. The ground floor offers an open entrance hall with a reception area, two cosy sitting rooms both of which feature fireplaces, a spacious kitchen/diner and a bright conservatory looking out to the garden making ideal space for family living. There is also a convenient utility room and a cloakroom. Upstairs features a spacious landing, a master suite complete with ample built in storage and a large bathroom, two additional double bedrooms, a single bedroom and a family bathroom. A balcony compliments the single bedroom, with beautiful views across Cambridge Park. Adding to the home's character, a number of original stained glass windows are featured throughout the property, casting colourful light and enhancing its period charm. Externally, Oaklea boasts a generous lawned rear garden and ample parking to the side of the property. A wonderful opportunity to purchase a spacious family home in an ideal location, with great potential to create modern family living or to love it for its original features. This is a rare opportunity to acquire Oaklea which has been in the same family ownership since it was built in the 1920's and at that time it would have been an iconic building with park views and an excellent location. Oaklea is a "must see" property to enjoy some of original features and explore what opportunities it can offer to a family.
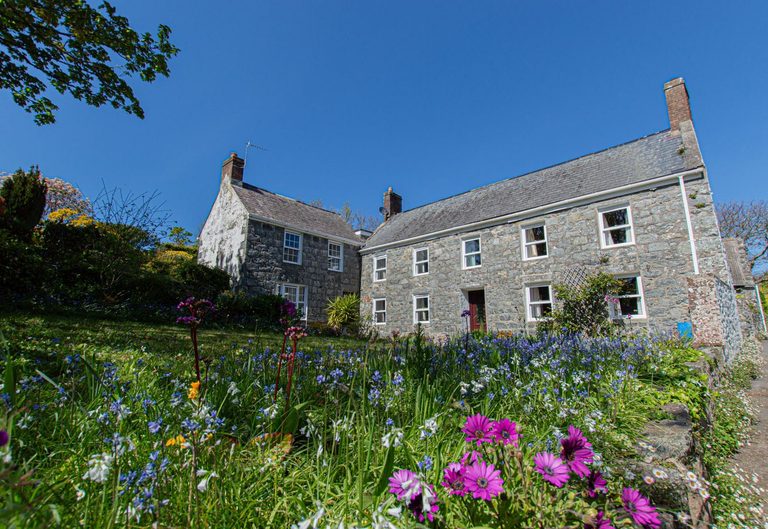
Les Cambrees is a charming and traditional Guernsey farmhouse, dating back to the 1800s. Nestled within the picturesque and tranquil lanes of Torteval and surrounded by stunning rural scenery. The main house offers accommodation across two floors. On the ground floor, there is an inviting entrance hall, a kitchen, a cosy sitting room featuring a fireplace, a separate dining room and a cloakroom. Upstairs comprises of a generous master bedroom with an en-suite bathroom, a further double bedroom, and a single bedroom or study. The property also benefits from a large attic, scope to include more living space. Set across two floors, the wing comprises of a spacious kitchen/diner, a sitting room, two well proportioned double bedrooms, a bathroom and separate w/c. Externally, the property offers a set of adjoining, original barns consisting of two stories, which with relevant planning permissions, could be converted to extensive habitable accommodation. The home is surrounded by beautiful, well kept gardens with an array of plants and shrubbery, boasting elevated rural views. Beyond the property's gardens lies a field situated opposite the property. Ample parking is available on site. Please note that the walls of the main farmhouse are listed and the barns to the east of the farmhouse are also listed.
Cranfords are delighted to present Park View to the local market. Ideally situated along Braye Road and within easy reach of the Bridge’s amenities, this deceptively spacious home offers up to five well-proportioned, bright, and airy bedrooms. Previously arranged as a multi-generational property with two distinct living areas, Park View provides excellent flexibility and scope to suit a wide range of family needs. Externally, the property benefits from ample parking at the front for multiple vehicles, while to the rear a sunny, low-maintenance garden and patio create the perfect setting for relaxing or entertaining. Although some areas would benefit from modernisation, Park View offers superb potential for a new owner to add their own style and truly make it their own.
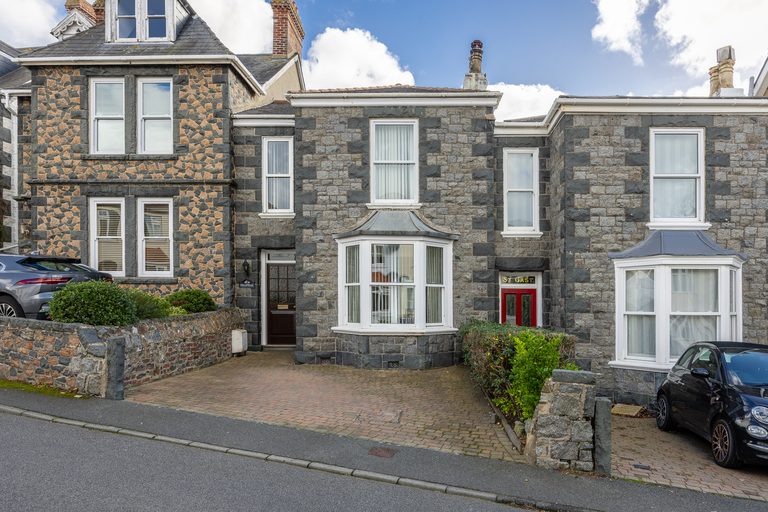
Hillstead is a terraced home offering generous accommodation conveniently situated on the outskirts of St Peter Port and is well placed for access to nearby amenities. The accommodation comprises entrance hall, a spacious sitting room/dining room with a log burner, kitchen, utility/porch area and a garden room with its own external access. On the first floor, there are two double bedrooms, both with fitted wardrobes, together with a large family bathroom. Externally, the garden to the rear has been thoughtfully landscaped, complete with a garden shed and a raised section laid with easily maintained artificial grass, all complemented by mature planting. To the front, there is parking for two vehicles. Hillstead offers an excellent opportunity for those seeking comfortable living with scope to personalise further.
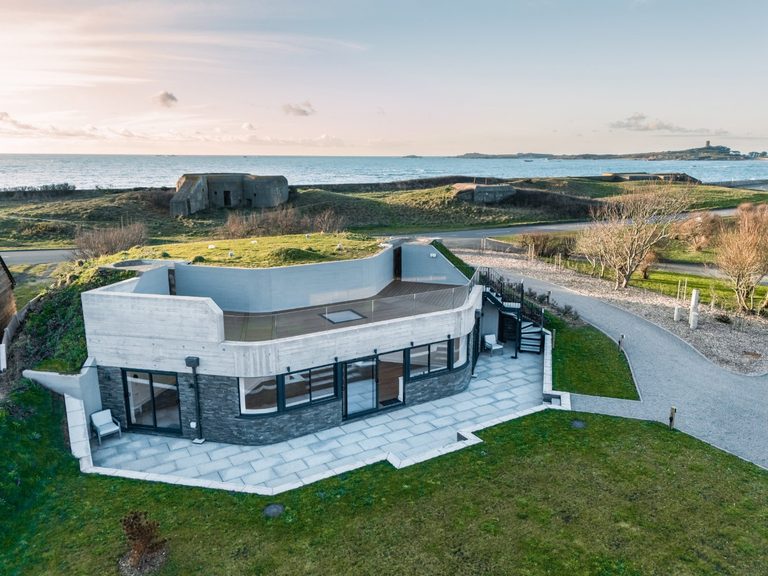
Originally constructed during the German Occupation of the Channel Islands in WWII, the reinforced concrete personnel shelter supported the coastal defences at ‘Wn. Grüne Düne’ (Resistance Nest Green Dunes) on Guernsey’s West Coast overlooking Rocquaine Bay. It once housed up to 12 soldiers and after an extensive four year renovation project, is now thought to be the only fully converted personnel bunker on British soil. Over a five month period, 144 tonnes of reinforced concrete was removed (including the entire 2 metre thick rear elevation) and a new cavity extension built at the rear to provide the living and kitchen areas seen today. There are numerous features within the property, including an original steel door frame which once held a half ton barn style door and a multitude of recessed, illuminated niches which once acted as vents throughout the bunker and are still visible in a couple of rooms. The original exterior structure was fully exposed, repaired and resealed, whilst the internal walls were sandblasted and a three coat epoxy seal applied to the internal ceilings and all internal walls and floors were tanked. At the same time, all walls, ceilings and floors were fully insulated, making it an incredibly efficient home to heat and run. Sat on a site of 2.5 acres, with sea views from the first floor rooftop garden and south facing rural views from the first floor terrace, ground floor extensive patio and gardens alongside, this is a truly bespoke, one off and unique home. SHORTLISTED IN 2025 FOR CONVERSION OF THE YEAR AT THE ARCHITECTURAL TECHNOLOGY AWARDS.
Connection lost
Reconnecting…