Estate agent
8 for sale · 2 to rent
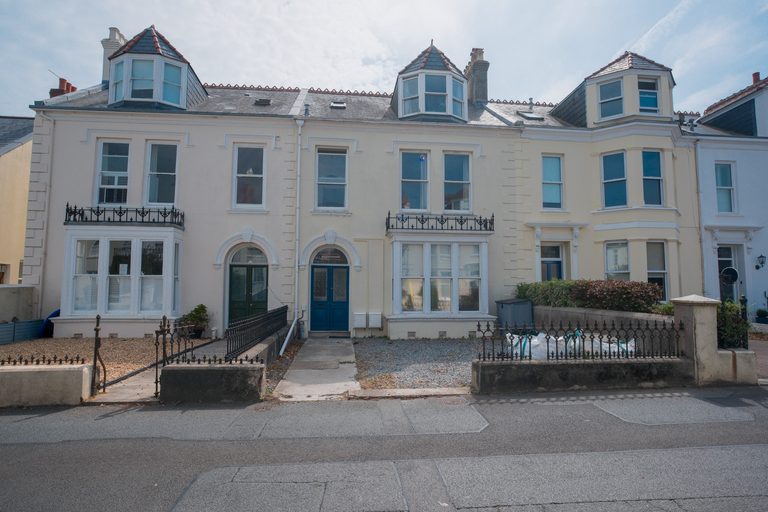
Top Flat, Hildersham is a substantial and characterful home offering an abundance of space in one of St Peter Port’s most sought after locations. Situated on Kings Road, the property enjoys the convenience of being just a short stroll from the heart of town, with its excellent selection of shops, restaurants, cafés and amenities. Arranged over three floors, the accommodation is both spacious and versatile, providing up to four bedrooms to suit a variety of lifestyles. The property also benefits from a large and welcoming sitting room, a well proportioned kitchen, utility room, two bathrooms and a separate WC, offering practical living for modern day life. Outside, the property has a wonderful private rear garden, predominantly laid to lawn and enjoying a sunny aspect. A raised decking area provides space for outdoor dining, entertaining, or relaxing during the warmer months. To the front of the property is allocated parking for one vehicle. Top Flat, Hildersham presents an exciting opportunity for its next owners to modernise and personalise the property, creating a truly special home in a highly desirable location. Combining generous accommodation, outdoor space and excellent potential, this is a rare opportunity to secure a sizeable town property with the chance to make it your own.
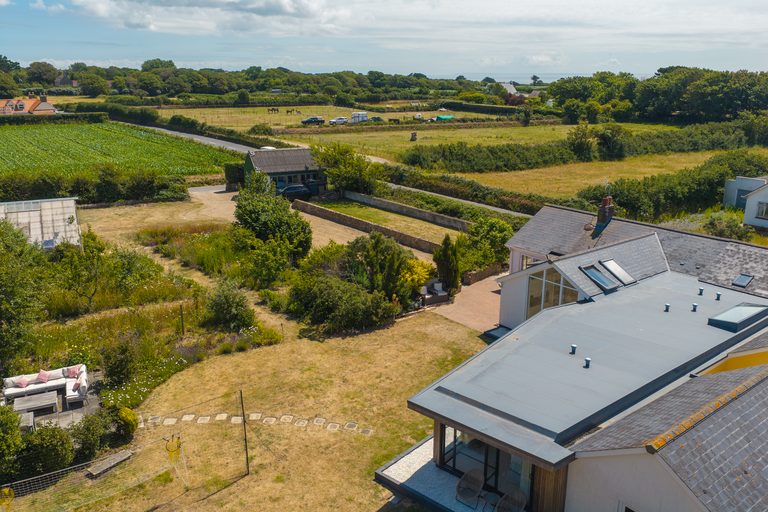
Cavendish is a beautifully upgraded and extended home set in a peaceful rural location in the Forest. The property offers spacious five-bedroom accommodation, with approved plans for further extension still in place, should a purchaser wish to create even more living space. Arranged over a single floor, the accommodation begins with a welcoming entrance hall, leading to a generous kitchen on one side and a cosy snug on the other. An inner hallway provides access to two well-proportioned bedrooms and the family bathroom, before continuing into the impressive newer extension. Here, there are three additional bedrooms, including the principal suite, complete with a dressing area and en-suite shower room. This room enjoys views across the rear gardens. The exceptional grounds extend to just under an acre. A combination of both domestic and agricultural land offers opportunities for gardening or enjoying the outdoors. The grounds feature a substantial glass greenhouse and a separate outbuilding, presently used as a store and home office.
This attractive four to five bedroom property is ideally positioned on the outskirts of St Peter Port, offering generous and versatile accommodation arranged over four floors, along with the benefit of a sunny south-facing garden and patio. The lower ground floor forms the heart of the home, featuring a modern open-plan kitchen and living space that flows naturally to the outdoor areas—ideal for everyday living and entertaining. The south-facing garden and patio enjoy excellent natural light throughout the day. On the ground floor, the property provides highly flexible accommodation, currently arranged to include a sitting room, study, and an additional bedroom, making it well suited to families, home working, or those seeking adaptable living space. The first floor offers two well-proportioned double bedrooms served by a modern shower room, while the second floor is dedicated to a large bedroom with scope to create an en-suite, subject to the necessary consents. Externally, the property further benefits from parking for two vehicles. A beautiful townhouse that presents an excellent opportunity for buyers to put their own stamp on the property, combining space, flexibility, and future potential in a convenient yet peaceful location.
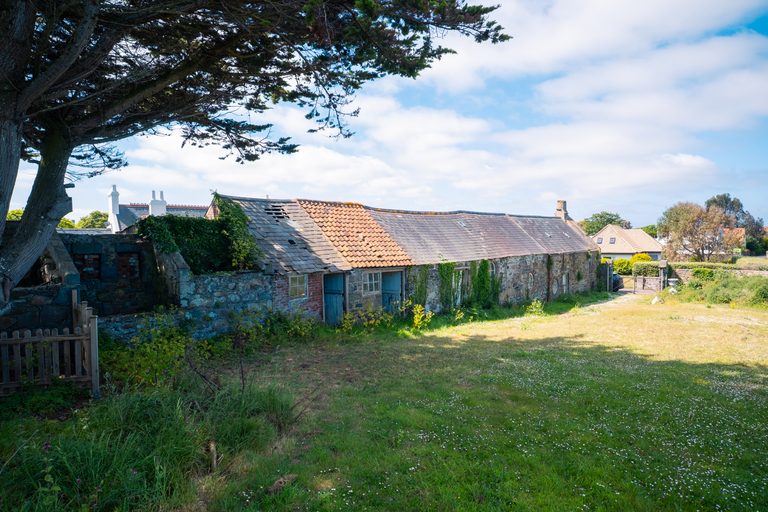
A truly unique opportunity has arisen to transform a historic property into a stunning three-bedroom home, set in a peaceful and picturesque part of the Vale. Believed to date back to the late 13th century, the original farmhouse at La Moye is among the oldest surviving residences on the island, rich in heritage and timeless character. Full planning permission has been granted, with requirements to retain much of the existing structure — preserving its historic essence while allowing for a thoughtfully designed conversion. We have all the approved plans and supporting information available to guide you through the process of creating your dream home. The property also benefits from a sun-soaked, south-facing decked area, complete with an above-ground swimming pool, jacuzzi, and a charming summer house currently used as a gym. There is the option to acquire additional land by separate negotiation, which could offer additional potential and privacy. Opportunities to acquire a property of such historical and architectural significance are incredibly rare. This remarkable 13th-century building is more than just a home — it’s a chance to become a custodian of the island’s heritage. A true blend of past and future, it offers an extraordinary canvas for those with vision — where ancient stone meets contemporary living.
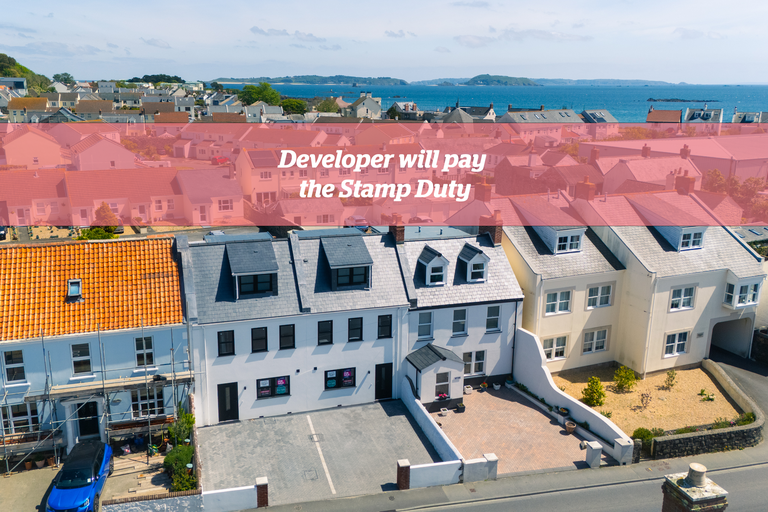
Two brand new spacious properties located a short walk from the Seafront, along with nearby amenities in both St Peter Port centre and the bridge. These properties have been completed to a high standard, such as Neff appliances in the kitchen. The large open plan living area opens out via bi-folding doors to a low maintenance patio and lawned area which in turn provides access to a further parking space at the rear. The bedrooms are bright and airy throughout and are serviced by an ensuite shower room on the top floor and a three piece suite on the 1st floor. To the front there is parking for one car. 1 & 2 La Rochelle are fresh and ready to go. Could this be a place you could call Home, sweet Home? Contact us to arrange a viewing.
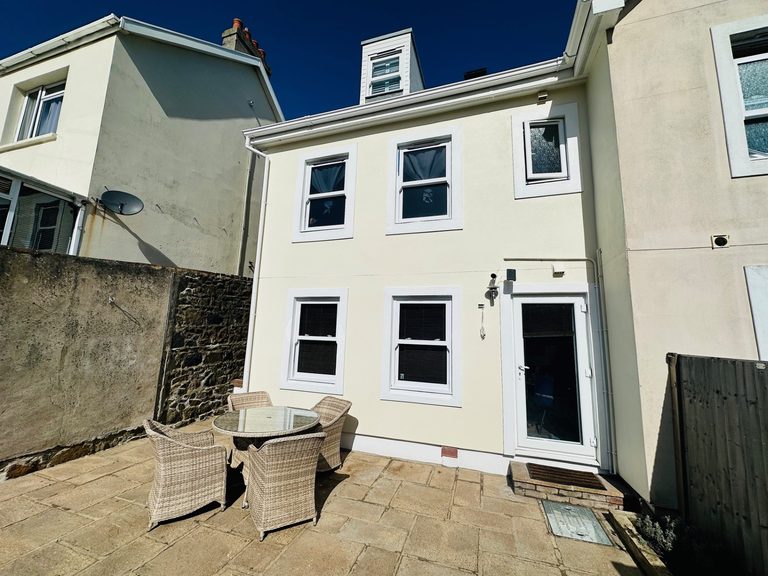
This end terrace family home is positioned in a very quiet area of central St Peter Port, elevated from road level and on a dead-end road. The property is of modern construction and is in move-in condition. With amenities such as Beau Sejour, Candie Gardens, and the town High Street all nearby, Number 1, The Glen is in an extremely convenient location. Accommodation comprises lounge/diner, kitchen, three bedrooms, a bathroom, en-suite shower room, and a WC. The property benefits from low-maintenance gardens to the front and rear. A secure garage, which is shared with two other properties, currently provides parking for one car. There is a stacker system in position (which can facilitate two cars), but it is out of order. This can be repaired to then provide additional parking for a second car.
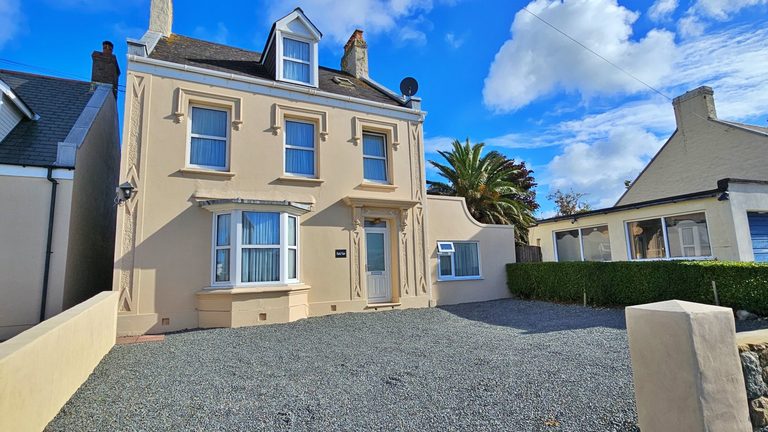
Cranfords are delighted to present Park View to the local market. Ideally situated along Braye Road and within easy reach of the Bridge’s amenities, this deceptively spacious home offers up to five well-proportioned, bright, and airy bedrooms. Previously arranged as a multi-generational property with two distinct living areas, Park View provides excellent flexibility and scope to suit a wide range of family needs. Externally, the property benefits from ample parking at the front for multiple vehicles, while to the rear a sunny, low-maintenance garden and patio create the perfect setting for relaxing or entertaining. Although some areas would benefit from modernisation, Park View offers superb potential for a new owner to add their own style and truly make it their own.
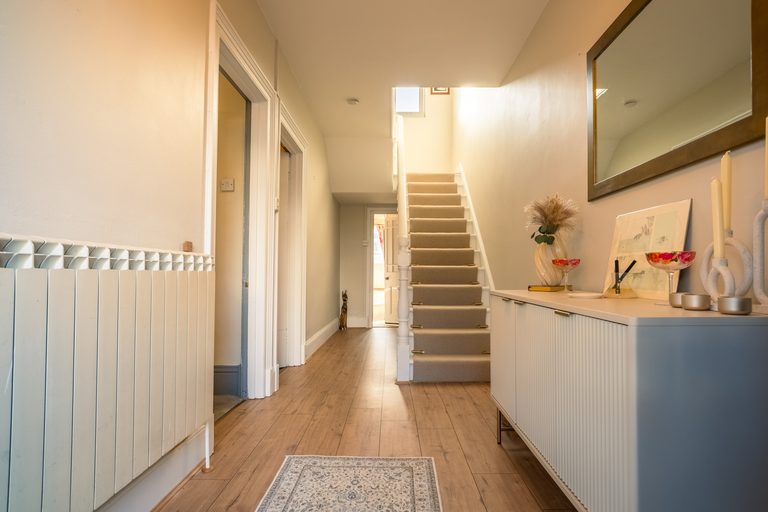
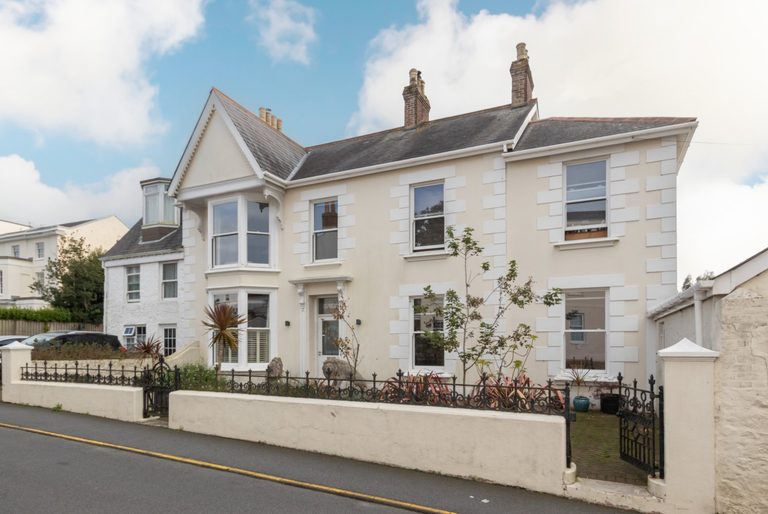
This period home has been upgraded over time. The kitchen/family and dining area make for a lovely entertaining room. There is a further large sitting room. High ceilings, wood flooring, bay windows and wood burning stoves are just some of the features in the house. There are 16 parking spaces. The house has 3/4 parking spaces and a small decked area for alfresco dining. Just a stone's throw from the main town centre, this property offers a range of opportunities.
Connection lost
Reconnecting…