Estate agent
35 for sale · 8 to rent
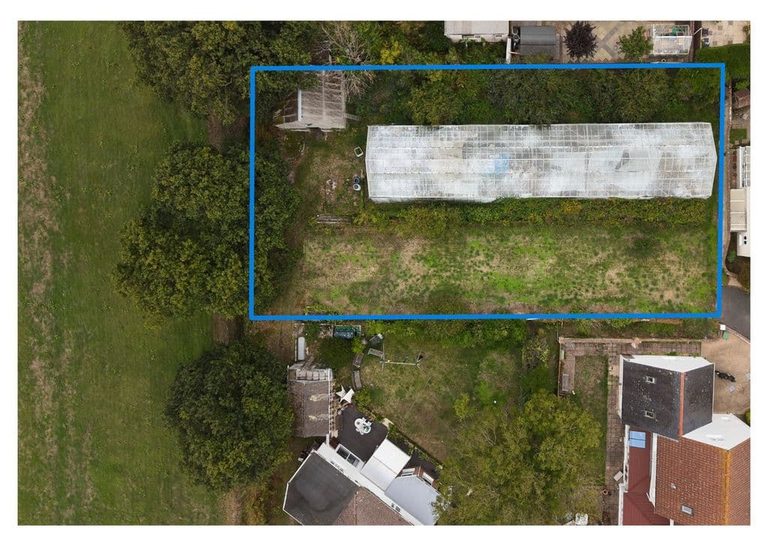
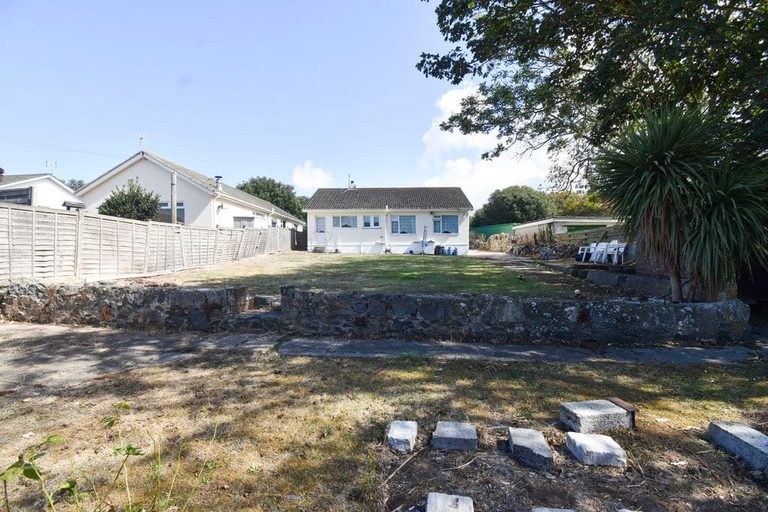
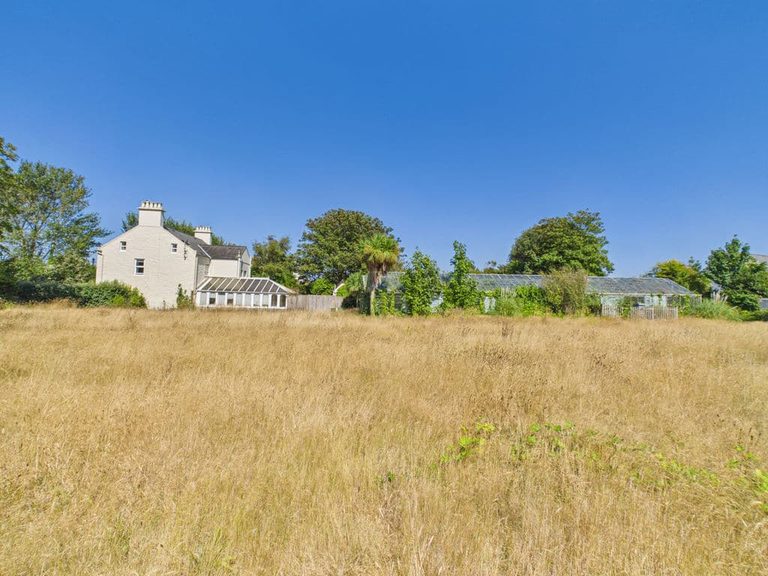
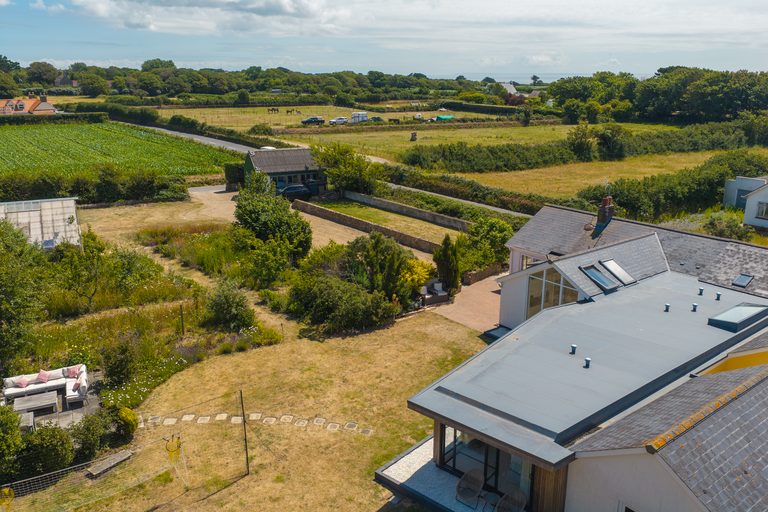
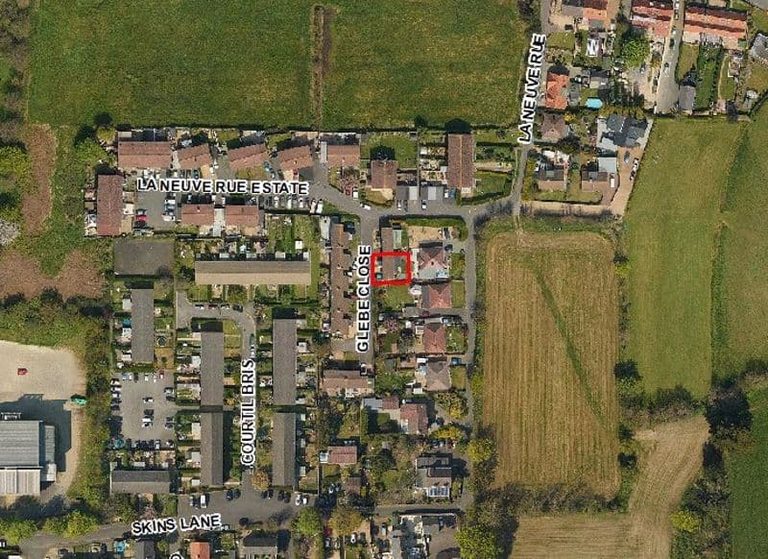
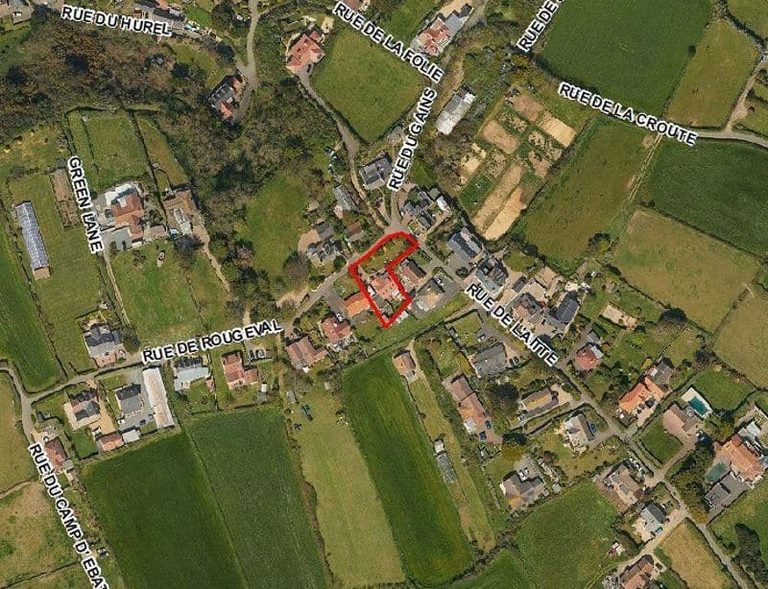
Land at Edengrove, with residential permission to convert the existing building into a home, includes 1000m² of garden. Located in the lanes of St Saviours, it sits at the head of the Clos where the road ends and the fields begin, looking east across picturesque agricultural land. The plot receives morning sun straight across the fields, while established trees provide shelter.
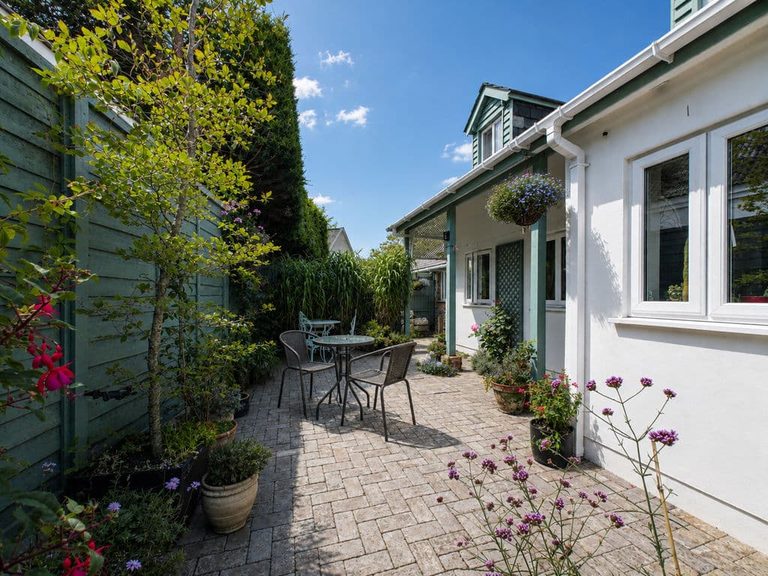
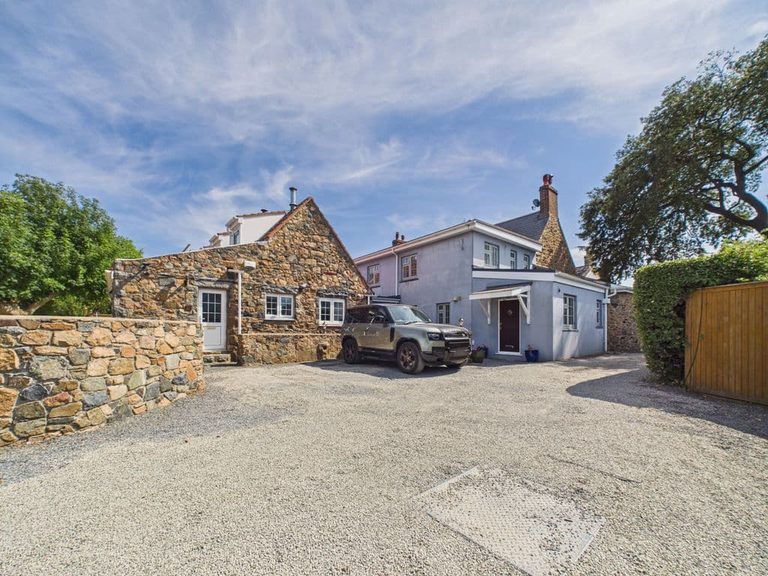
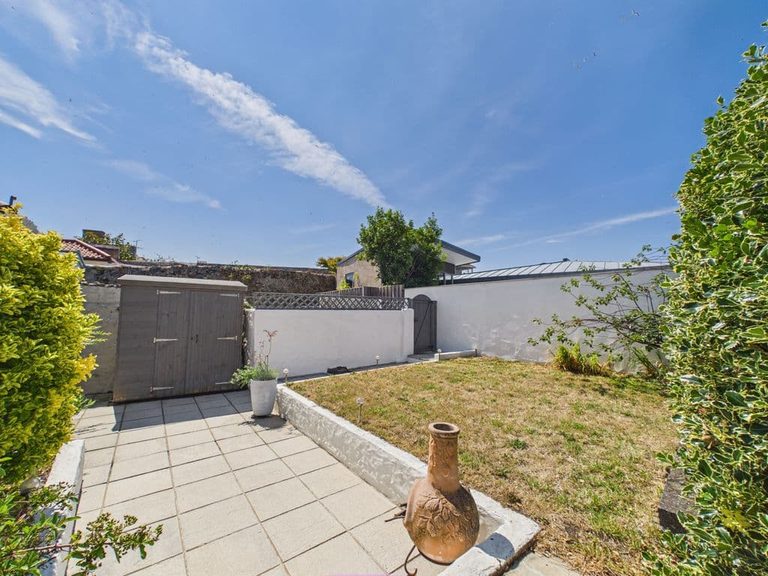
A charming granite-fronted cottage offering deceptively spacious accommodation. Situated in a location within close proximity of the Northern bays and commons, yet close to local shops, schools and amenities, the property offers a flexible layout with a large lounge/diner with open fireplace, double bedroom/dining room, kitchen, utility room, bathroom and W.C. on the ground floor and two double on the first floor level. To the front is a driveway with parking for one to two cars. To either side of the property are attractive enclosed, low maintenance gardens with a sunny aspect.
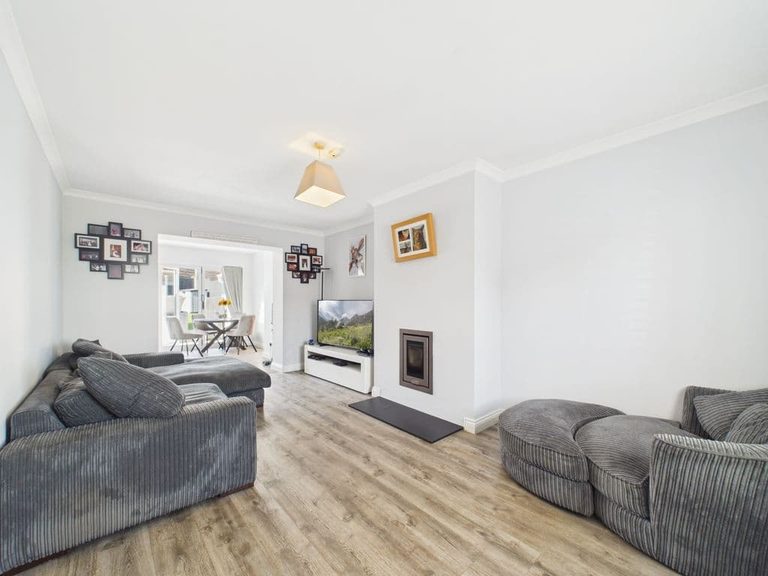
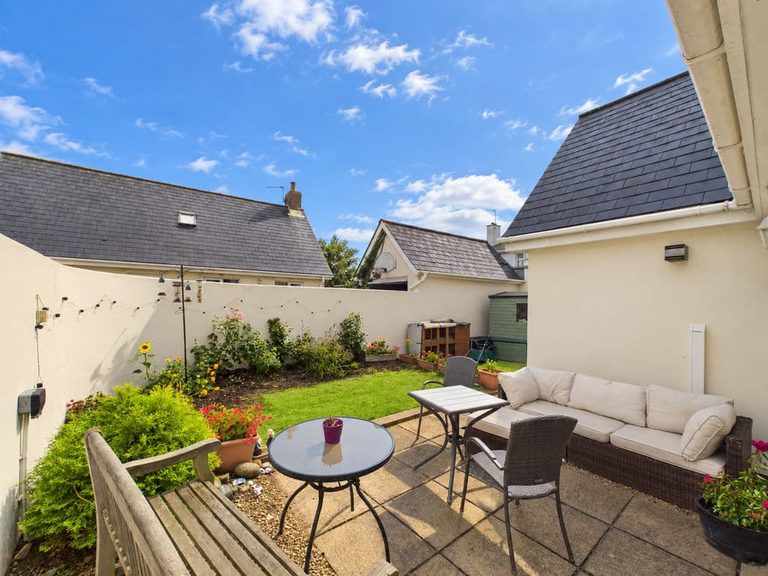
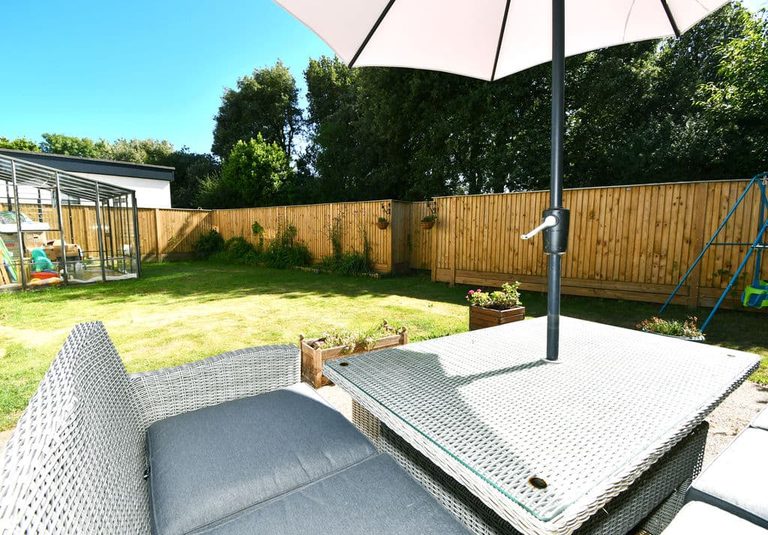
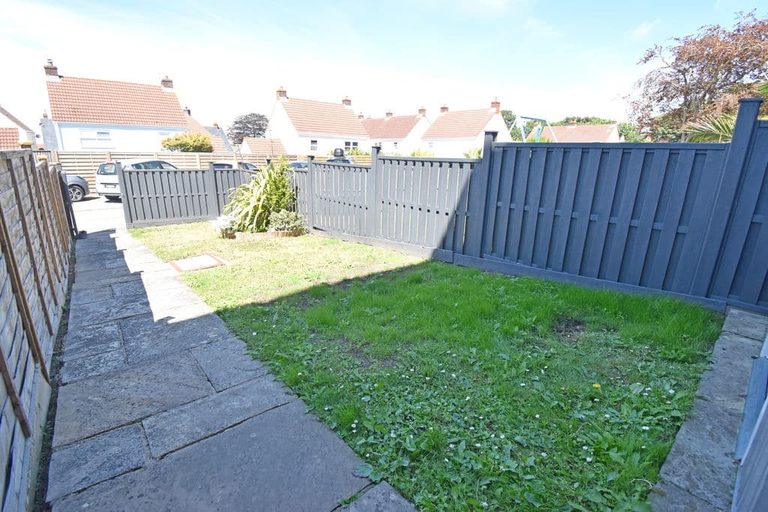
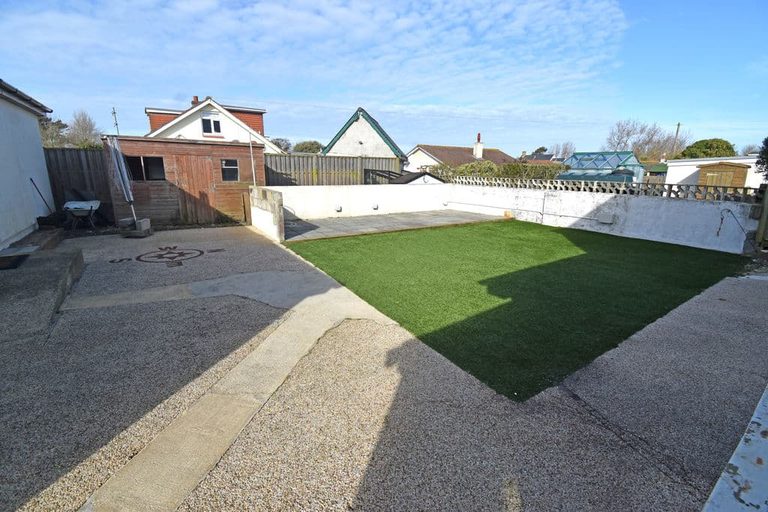
Les Rosiers is a spacious four-bedroom semi-detached home situated within a clos in the quiet lanes, close to L'Ancresse Common and its beautiful beaches. The location is ideal for dog walkers and families alike, while also being conveniently close to local amenities. Recently extended four years ago, the property offers generous and well-presented accommodation throughout. The heart of the home is the bright open-plan living space, featuring a modern kitchen/diner at the rear with an abundance of natural light and doors opening onto the enclosed rear garden. The ground floor also benefits from a double bedroom and a convenient W.C. On the first floor level, are two generously sized double bedrooms, a single bedroom, and a family bathroom. Additional features include a partially boarded attic, along with a garage that has recently been converted into a utility room with extra storage space. Externally, the low-maintenance rear garden is partly astroturfed and partly paved, providing an ideal space for family life and outdoor entertaining. To the front, there is ample parking for up to three or four vehicles.
Heathridge is a detached, cavity-built home offering three double bedrooms and two bathrooms, situated in the quiet yet convenient area of Hougues Magues. Ideally located close to The Pony Inn, local amenities, and Hautes Capelles Primary School, the property combines the balance of tranquillity and accessibility. The accommodation includes a generously sized kitchen/breakfast room at the rear of the property and a spacious lounge/diner featuring double doors opening onto the enclosed rear garden. Benefiting from excellent storage throughout, and a downstairs shower room, the property offers practical and versatile living space. The first floor comprises three well-proportioned double bedrooms and a family bathroom. Externally, the property benefits from a garage, currently utilised as a workshop, with an automatic electric door, as well as parking for two vehicles. The gravelled front garden and enclosed rear garden, which is partly laid with artificial grass and partly paved, provide an attractive, low-maintenance outdoor space perfect for enjoying the afternoon and evening sunshine.
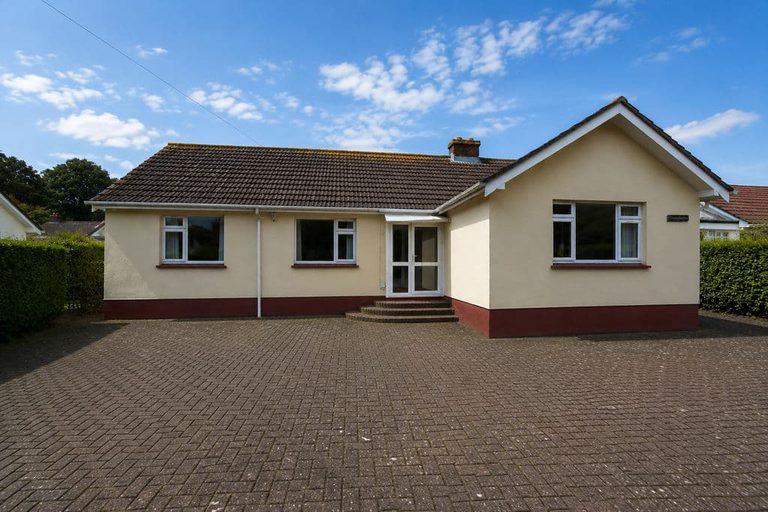
Marina enjoys a peaceful setting while being conveniently located close to a wide range of outdoor activities. Surrounding Marina are walks or short drives to popular beaches and amenities. Upon arrival, the property offers ample parking to the front and side, with further potential for landscaping should the new owner wish to enhance the outdoor space. Inside, this well cherished home features a spacious lounge and two generously sized double bedrooms, both benefiting from built-in wardrobes. A further versatile room can be used as a third bedroom, home office, or study to suit individual requirements. The kitchen opens onto a large rear garden, complete with two substantial sheds providing excellent storage.
Situated within approximately 1.5 acres in a highly convenient location, close to La Friquet Garden Centre, and just a short drive from St Peter Port and west coast beaches. The beautifully maintained Listed main house offers spacious and versatile accommodation, comprising a farmhouse-style kitchen/breakfast room, formal dining room with a traditional furze oven and stove, elegant reception room with a secondary furze oven, and a cinema room which could also serve as a fourth double bedroom. The first floor features a generous primary bedroom with a dressing room and en-suite bathroom, together with two further double bedrooms and a family bathroom. The property also benefits from three substantial loft spaces, offering excellent storage. The self-contained annexe comprises a lounge/dining room, kitchenette, two double bedrooms and a shower room, while the first-floor apartment offers an open-plan kitchen/lounge/diner, a double bedroom and a bathroom, providing excellent multi-generational living. Externally, there is ample parking, two versatile greenhouses, one currently utilised as a garage and the other thoughtfully converted into an exceptional entertaining space complete with a fully functioning kitchen, bar and reception area. The grounds include a large lawned garden to the rear, with a field beyond the greenhouses, creating a wonderful setting for family life and outdoor entertaining.
4B Tower Hill is a traditionally constructed terraced house that has been recently redecorated throughout and is ideally situated in the heart of St Peter Port. The property is within a short walk of the Old Quarter and Market Square, offering convenient access to local shops, restaurants, and other amenities. The ground floor comprises an open-plan kitchen, lounge, and dining area, together with a separate utility room. The first floor benefits from impressive vaulted ceilings, creating a wonderful sense of space and light throughout. Newly fitted carpets enhance the accommodation, which includes two generous double bedrooms and a family bathroom. The property is also within walking distance of on-street parking.
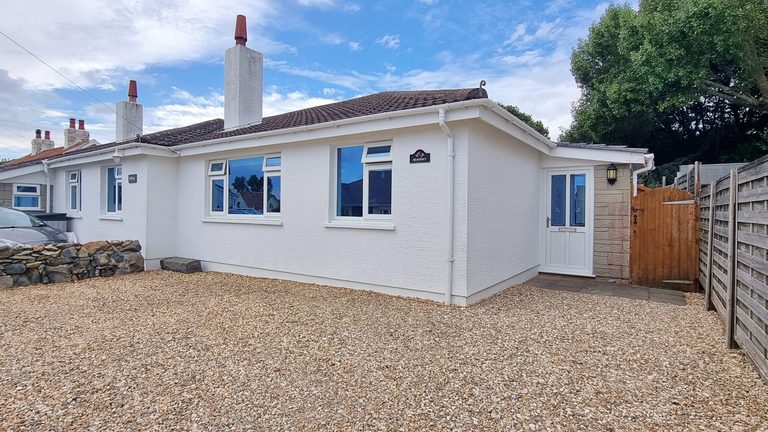
Azura has been thoughtfully renovated throughout and is presented in true move-in condition. This detached three-bedroom bungalow enjoys a convenient location within walking distance of L'Islet Village and local schools, and is a short drive from the west coast beaches. Bright and beautifully maintained, the property benefits from large windows that fill the home with natural light. The kitchen/breakfast room and the primary bedroom, complete with built-in storage, are positioned at the front of the property and enjoy the evening sun. A cavity-built extension completed in 2025 created a superb lounge/dining room with a log burner and sliding doors opening onto the enclosed rear garden, providing an excellent space for both everyday living and entertaining. The accommodation is further complemented by two additional bedrooms, a four-piece family bathroom, a separate W.C., utility room, and a practical rear porch. To the side of the property, there is parking for two vehicles and an extensive double garage with approved planning permission, offering excellent potential for multi-generational living, a home office, or additional accommodation subject to any required consents. Externally, the property offers a generous gravelled parking area for ample vehicles, an elevated enclosed lawned garden, and a private rear garden with both decked and lawned areas.
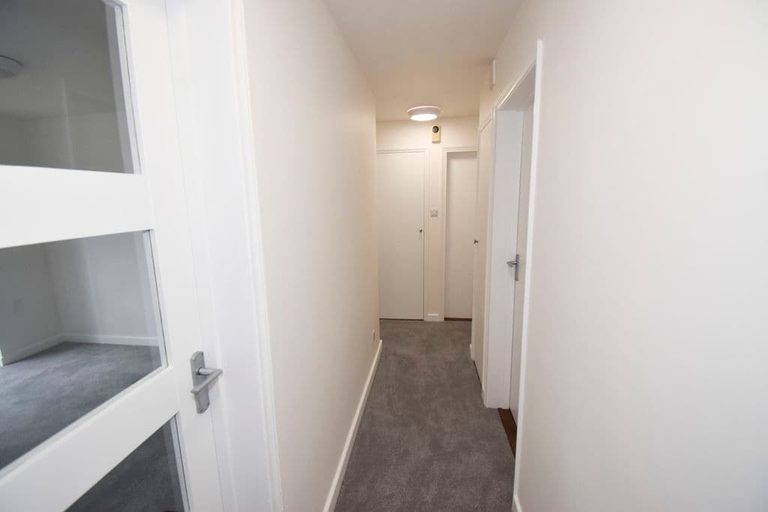
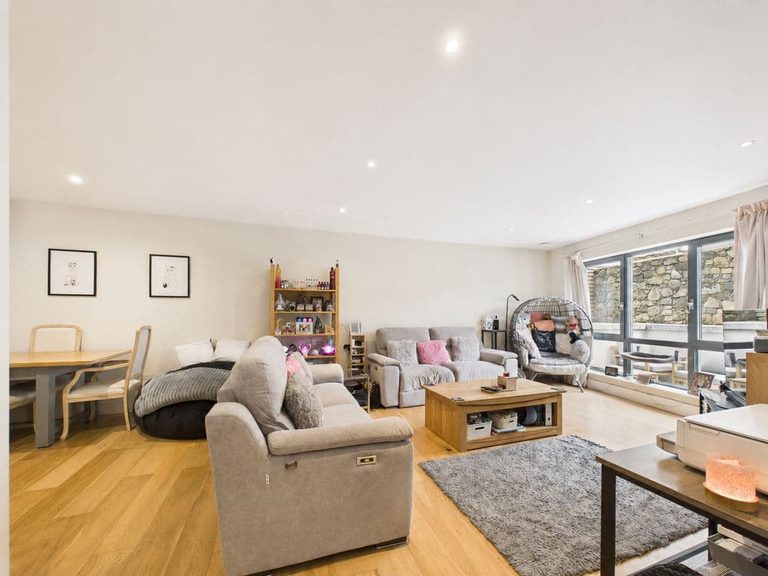
A newly refurbished ground floor apartment located on the outskirts of St Peter Port in Avenue Vivier, offering well-proportioned accommodation. The spacious accommodation has been upgraded with new appliances, new electrics and lights, as well as new carpets. The flat comprises of a generous lounge/diner featuring large windows with a door to the communal garden, providing an abundance of natural light, a separate fully fitted kitchen, in addition to two double bedrooms, both with integral wardrobes and a bathroom. Externally, there are well maintained communal gardens with a private garage providing parking for one vehicle and excellent on-street parking in the area.
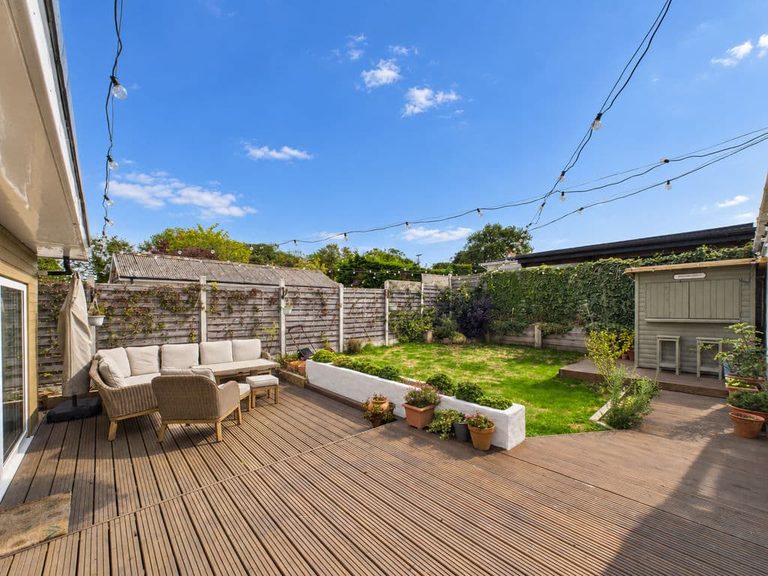
Heavenly is a charming two-bedroom bungalow situated in a highly sought-after location, just metres inland from the Puffin and Oyster and the beautiful beaches and bays of the surrounding area. This well-maintained property has been thoughtfully cared for over the years and offers light, airy accommodation throughout, complemented by a low-maintenance garden and patio area. The single-level layout makes the property an ideal lock-up-and-leave, downsizing, or buy-to-let opportunity. There is also potential to extend the property in the future, subject to obtaining the necessary planning and building permissions, providing an exciting opportunity for those looking to add further space or value. Externally, the property benefits from a gravelled driveway providing parking for up to three vehicles, offering excellent convenience and easy access for island travel. With its desirable location, versatile accommodation, low-maintenance outdoor space and potential for further enhancement, Heavenly presents an excellent opportunity.
Tucked away behind rooftops, on the outskirts of town, is a cascading garden filled with vegetables, fruits and tranquility, leading to La Fille, a quaint 2 bed property benefitting from sea views that lie beyond the patio laid garden. There are also two outbuildings, currently utilised for him and her. The character is in-keeping with the property, with work done to keep the property up to standards expected. For those wanting a property near the town centre that feels safe and easy to look after, as well as being in move-in condition, the garden is well loved.
Faonds-Bas is a charming two-bedroom semi-detached home tucked away in the peaceful lanes of the Vale, just a short drive from Port Soif, the west coast beaches, and the amenities of L'Islet Village. The well-presented accommodation comprises an entrance hall, fitted kitchen, a spacious lounge/diner featuring a large bay window providing natural light and double doors opening to the rear garden, and a convenient ground floor W.C. On the first floor, there are two generous double bedrooms and a family bathroom. In addition, the property benefits from a substantial attic room enjoying distant sea views. Externally, the property has right of way over a shared driveway, providing parking for two vehicles, and boasts a sunny, south facing fully enclosed rear garden. Presented in move-in condition, the property also offers excellent potential for extension or reconfiguration to create a three-bedroom home, subject to the necessary planning permissions.
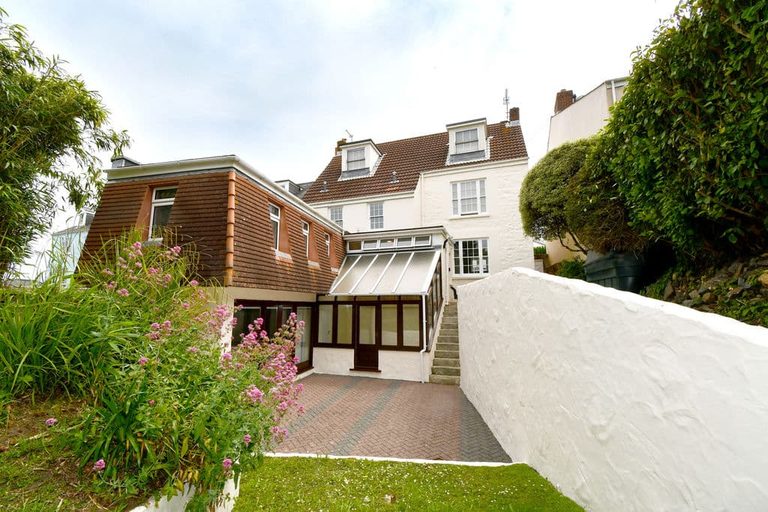
Marette Villa is a Victorian detached five-bedroom home set within approximately 1.3 acres of land, conveniently located within walking distance of Hautes Capelles Primary School and just a short drive from nearby beaches and local amenities. Retaining character, the property boasts original stained-glass internal doors, decorative tiled flooring in the entrance hall and impressively high ceilings throughout. The spacious accommodation comprises three substantial reception rooms, including a rear conservatory enjoying views over the garden and adjoining field. The ground floor also offers a kitchen, dining room, formal lounge and a utility room with WC. On the first floor are three generous double bedrooms, including a primary bedroom with dressing area and en-suite shower room, together with a family bathroom with four piece suite including a steam shower. Two further spacious double bedrooms are located on the second floor. Externally, the property benefits from an enclosed rear garden, mainly laid to lawn, along with a swimming pool within a dedicated enclosed area. A pergola incorporating an outdoor kitchen and entertaining area is immediately adjacent to the swimming pool. Additional features include a potting shed, plant room, two greenhouses situated within an agricultural field, and a range of further outbuildings. While some of the property would benefit from some upgrading or modernising, it presents an opportunity to create a truly exceptional family home.
A charming and characterful home, situated in the heart of St Peter Port, enjoying delightful rooftop and sea views over the East coast. Occupying the top two floors of a heritage-listed building, this unique duplex apartment offers all the charm, space and feel of a traditional townhouse. The accommodation is both light and spacious throughout. In addition to the versatile reception rooms, there are two smaller rooms, one currently utilised as a dressing room and the other a beautifully organised storage space, both of which could equally serve as single bedrooms, a study or play room. The main bedroom provides a peaceful retreat, enhanced by an attractive bay-window seat – the perfect spot to relax and enjoy the views. A beautiful west facing rear garden provides a sunny spot to enjoy with access from the kitchen, and a separate entrance up a side access stairway adds to the feeling of separation.
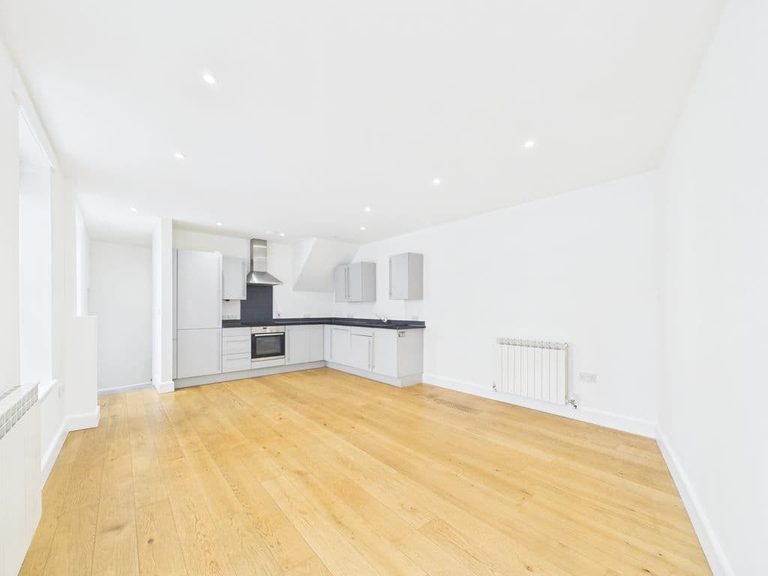
An extremely spacious and quiet one-bedroom ground floor apartment situated within the prestigious Vega Development, conveniently located within walking distance of the town centre and a wide range of local amenities. Accessed via its own private entrance and all on one level, the contemporary accommodation offers a generously sized open-plan kitchen, lounge and dining area, a large utility/store room, a modern bathroom, and a spacious double bedroom complete with fitted wardrobes. The property also benefits from a private patio area to the front, together with a secure underground parking space, well-maintained communal gardens, visitor parking, and an on-site bin store.
Situated in a popular yet peaceful clos in St Martin’s, just a short distance from the south coast cliffs, renowned restaurants including La Barbarie, La Douvres and The Captains, as well as St Martin’s Primary School and the village centre, this semi-detached home boasts exceptional potential based on its location alone. The ground floor is well laid out, offering versatile living and entertaining spaces that cater perfectly to families, teenagers and younger children alike. Outside, the beautifully designed, low-maintenance garden wraps around the property and enjoys a desirable west-facing aspect. A private gate provides direct access to a footpath leading straight to La Barbarie Hotel. Upstairs, the property offers three double bedrooms, a spacious landing and a family bathroom.
High Reaches is a deceptively spacious three-bedroom terraced home situated on the outskirts of St Peter Port, within easy walking distance of the town centre, local schools, and a wide range of amenities. Arranged over three floors, the accommodation offers flexible and well-proportioned living space throughout. The ground floor comprises an entrance hall with a large utility cupboard, a separate cloakroom/W.C, and a spacious kitchen/dining room to the rear, with direct access to the enclosed patio garden. On the first floor, there is a generously sized lounge and a double bedroom. The second floor features two further double bedrooms and a family bathroom, with distant sea views enjoyed from the upper levels. Externally, the property benefits from a lawned front garden and a south-facing, enclosed patio, providing an ideal space for outdoor entertaining and relaxation. The property also includes an allocated garage and part ownership of the parking area located across the road. Additional parking within the clos is available on an informal, on-street basis.
Cavendish is a beautifully upgraded and extended home set in a peaceful rural location in the Forest. The property offers spacious five-bedroom accommodation, with approved plans for further extension still in place, should a purchaser wish to create even more living space. Arranged over a single floor, the accommodation begins with a welcoming entrance hall, leading to a generous kitchen on one side and a cosy snug on the other. An inner hallway provides access to two well-proportioned bedrooms and the family bathroom, before continuing into the impressive newer extension. Here, there are three additional bedrooms, including the principal suite, complete with a dressing area and en-suite shower room. This room enjoys views across the rear gardens. The exceptional grounds extend to just under an acre. A combination of both domestic and agricultural land offers opportunities for gardening or enjoying the outdoors. The grounds feature a substantial glass greenhouse and a separate outbuilding, presently used as a store and home office.
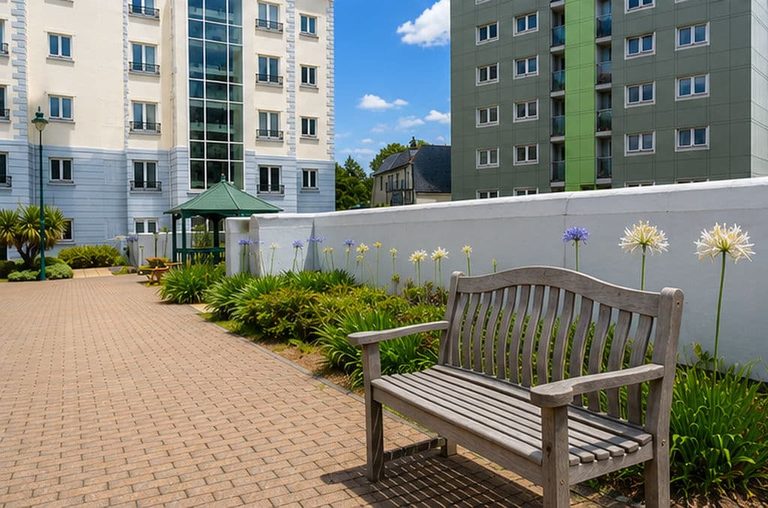
This newly decorated apartment is located on the third floor of Block J and benefits from lift access within the popular Charroterie Mills development. The entrance hall leads into a bright, naturally lit open-plan lounge and dining area, seamlessly connected to the kitchen, which is fitted with a brand-new Midea washer/dryer. The property features a well-maintained modern bathroom and two generously sized double bedrooms positioned to the rear. Externally, the apartment includes an allocated parking space, along with access to well-kept communal gardens, a pagoda, and a children’s playground.
Cressington is a deceptively spacious three double-bedroom bungalow, ideally positioned along a quiet lane in St Andrews, within easy walking distance of Blanchelande School and a range of local amenities. The well-presented accommodation comprises an entrance hall leading to a dining room, a separate large lounge, a modern fitted kitchen, and an impressive sized conservatory to the rear, providing excellent additional living space. The property offers three double bedrooms, all benefiting from fitted wardrobes, along with a stylish and contemporary family bathroom. Externally, the home enjoys an extensive rear garden with well matured shrubs and apple tree, featuring a patio area ideal for al fresco dining, alongside a large lawned garden. Additional benefits include a garage and an outbuilding with electrics, perfectly suited as a home office, gym, games room or additional storage space. There is also ample parking to the front and side of the property. Early internal viewing is highly recommended to fully appreciate everything this home has to offer.
Mirabelle is a spacious semi-detached home situated within a clos of similar properties, in a convenient central position, close to local amenities. The light and bright accommodation comprises an open plan kitchen/lounge/diner and double bedroom on the ground floor. The first floor offers two further double bedrooms, a bathroom and separate W.C. Externally, there is an enclosed easy to maintain garden, a garage and parking to the front of the property. A well proportioned family home which could benefit from some upgrading.
A spacious townhouse, located in an elevated position close to the centre of St Peter Port, enjoying stunning sea and island views from all floors, with scope to be converted into two apartments/houses (subject to Planning) and requiring upgrading and modernisation. Cherished within the same family for the last sixty years, this unique property has accommodation that includes up to four generous double bedrooms, two bathrooms a large kitchen/diner, lounge and a fully tanked cellar/basement, that provides excellent storage. To the front is a paved terrace, which also enjoys a lovely outlook - this is a fabulous property, in a prime position - viewing is highly recommended. **NOTE: This property is only suitable for purchase by cash buyers or those requiring minimal lending, due to the work that it requires**
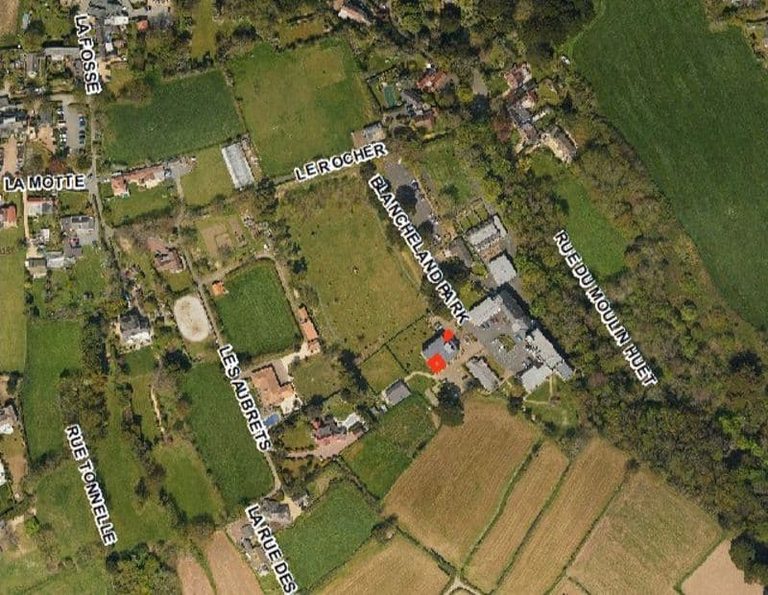
A spacious one bedroom ground floor apartment, forming part of the Blanchelande Park development for persons aged 55 years and over, located in the quiet rural lanes of St Martin, yet within walking distance of a bus stop and several popular establishments. Well-presented throughout, the accommodation includes a lounge/diner, separate fully fitted kitchen, both boasting views across the fields and sea beyond. In addition, there is double bedroom with fitted wardrobes, and a bathroom. Externally, there are lovely communal gardens and facilities for residents to enjoy. With allocated parking for one vehicle and multiple visitor spaces. An ideal downsize property, in a beautiful and peaceful location - viewing highly recommended.
Constructed in 2002, Magny-Cours is a deceptively spacious five-bedroom home, tucked away in a quiet lane near the west coast and close to local amenities. Brought to the market in move-in condition, this detached property offers excellent family accommodation. The ground floor comprises a generous lounge that opens into a kitchen/diner, along with a double bedroom, bathroom, and separate W.C. Upstairs, there are four additional bedrooms, all benefiting from eaves storage, as well as a family shower room. Externally, the enclosed south-facing garden, which is bound by high walls is currently in the process of being landscaped and will be partially laid to lawn with a raised deck ideal for outdoor entertaining. To the front, there is parking for several vehicles. A modern home with scope to personalise, Magny-Cours presents an ideal opportunity for buyers seeking space, convenience, and a peaceful location. Quick viewing highly recommended by Mawson Collins Limited.
Tucked away in a tranquil lane in the parish of Torteval, La Piaf offers modern accommodation. Immaculately presented throughout, the light and spacious accommodation comprises a generous lounge/diner which opens through to a fully fitted kitchen featuring a centre island. In addition, there is a small conservatory, two double bedrooms, and a contemporary bathroom on the ground floor. The primary bedroom suite occupies the first floor and consists of a sizeable double bedroom with doors that lead out onto a balcony, with partial views towards Rocquaine Bay, together with a separate dressing room and a shower room. Externally, the property includes front and rear gardens. The south-facing, tiered rear garden enjoys a sheltered patio and lawn area with summerhouse, while a side garden hosts a greenhouse, block-built store, and vegetable patch. The front garden is mainly laid to lawn and is enclosed by mature hedging and shrubs and includes an additional patio, perfect for outdoor entertaining. A double garage and parking for multiple vehicles completes this property.
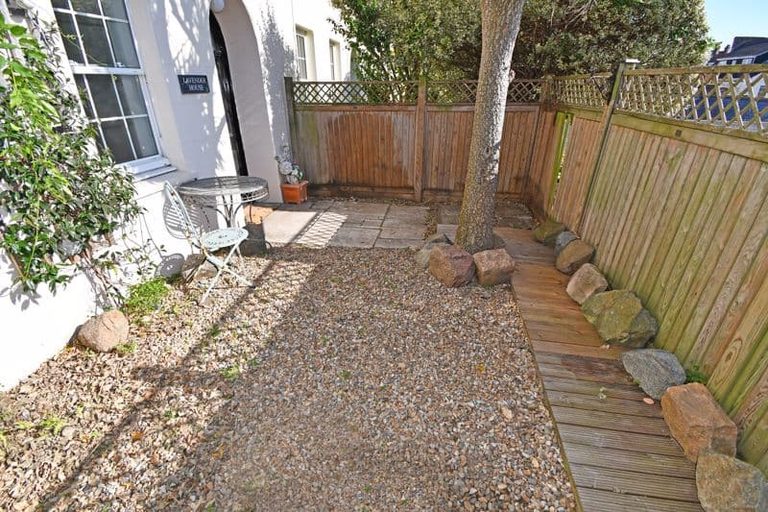
Set back in an elevated town position, Lavender House is a delightful property offering plenty of appeal for first-time buyers, buy-to-let investors, or those looking to downsize. The well presented accommodation includes a spacious lounge/diner and a separate, modern fully fitted kitchen on the ground floor. A generous double bedroom with ample built-in storage and a contemporary shower room occupy the first floor. Large windows throughout provide an abundance of natural light, and the property also benefits from useful loft storage. Externally, the enclosed front garden is easy to maintain, enjoys a sunny aspect, and offers lovely rooftop views over St Peter Port. On-street parking is available, with rented parking options nearby. This charming home is well worth viewing to appreciate all it has to offer.
A spacious family home, with a one bedroom dower unit located in a quiet lane in Castel, close to the schools, beaches and amenities of the West Coast. Internally, the main house offers flexible accommodation with up to five double bedrooms (or four bedrooms and a large lounge/snug), with a good size kitchen/diner, porch and bathroom on the ground floor and three further double bedrooms (one with a balcony overlooking the rear garden) and a shower room at first floor level. The property also benefits from two large loft spaces in the main house. There is a detached dower unit which offers a kitchen/lounge/diner, shower room and bedroom, together with an enclosed low maintenance rear garden and space for multiple vehicles at the front. An excellent home for multi-generational living, viewing is highly recommended.
Presented to the market in excellent condition throughout, Le Petit Menage is a beautiful period home in a popular part of St Peter Port, close to the centre of Town, but slightly away from the arterial routes. The accommodation is very generous, with several flexible reception spaces on the ground and lower ground floor. This space has much potential for those wishing to put their mark on their new home, but equally serves as a turn-key solution for those re-locating to the island. As you progress through the house there are up to five bedroom options, serviced by beautiful bathrooms, three of which are ensuite, the remainder serviced by a family bathroom. The exterior of the house is particularly unusual in this price bracket. The front harbours parking for several vehicles, whilst the large rear garden extends in a westerly direction, ideal for enjoying the evening sun.
Amora is tucked away at the end of a quiet clos, offering a well-proportioned and well-presented family home. The ground floor accommodation comprises of an entrance hall, a separate utility room, spacious lounge and a bright open plan kitchen/diner. On the first floor, are two double bedrooms and a single bedroom, all centred around a family bathroom. Externally, the home provides parking for up to three vehicles and enjoys a private, south facing enclosed rear garden, accessible via a glass door from the kitchen/diner. Internal viewing are highly recommended by Cherry Godfrey Property.
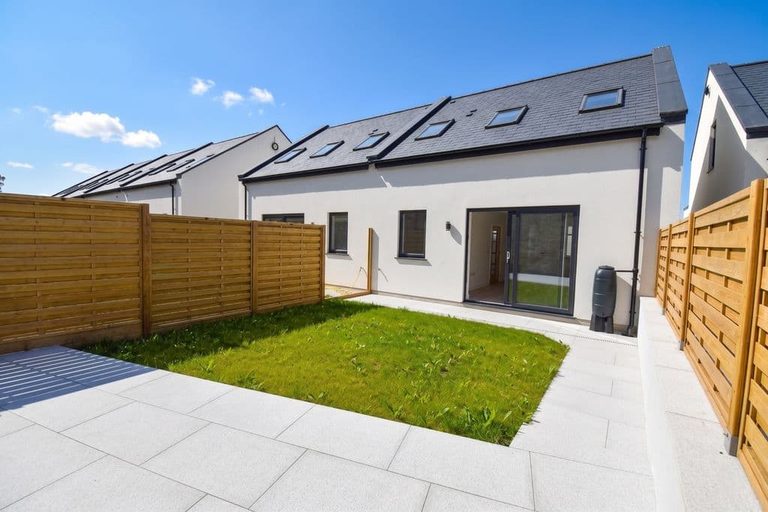
Allanson Court is a brand new development of 18 houses with 4 similar units remaining, conveniently situated within easy reach of St Peter Port and the amenities of the Bridge. The ground floor accommodation comprising a light and spacious entrance hallway, with understairs storage, a double bedroom, with ensuite shower room, a utility room and W.C. The first floor provides a spacious open plan living arrangement, with a stylish kitchen and a lounge/dining area which opens directly out to the garden. On the top floor are two double bedrooms, one of which enjoys a balcony with views of the sea and the East coast of the island, serviced by an additional bathroom. Externally, the property benefits from a low maintenance, enclosed rear garden, a domestic garden shed and two allocated parking spaces.
6 L’Ancresse Lodge Apartments is a bright and contemporary one-bedroom apartment, exclusively for the over 55s, ideally positioned on Les Mielles Road. This well-presented property offers a light-filled lounge/diner, a well-equipped kitchen, a generously sized double bedroom with built-in storage, and a modern bathroom, all designed to provide comfortable and low maintenance living. A standout feature of the apartment is the large private balcony, offering beautiful views over L'Ancresse common and the sea beyond making for the perfect relaxing space. Conveniently located close to local amenities and with direct access to the scenic walks of L’Ancresse Common, this apartment presents an excellent opportunity for those seeking peaceful coastal living within a welcoming community setting. Early viewing is highly recommended. To arrange your appointment, please contact Cranfords on 243878 today.
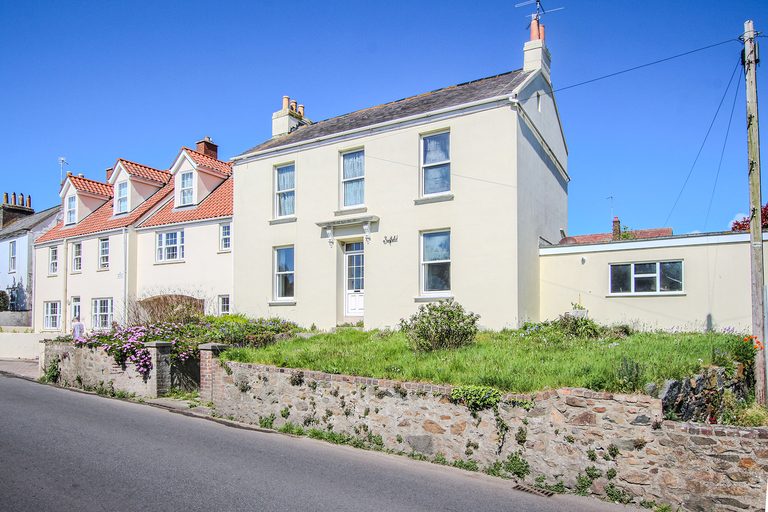
A charming three-bedroom, two-bathroom period home which offers a blank canvas for those looking to modernise and refurbish to their own personal taste. With two generously sized reception rooms, a kitchen/diner, and a handy utility, all boasting good ceiling height and classic proportions, Seefeld presents an excellent opportunity for anyone looking to create a warm and welcoming family home. Set on a good-sized plot within walking distance of the town centre, the property further benefits from a mature garden, garage, and off-street parking.
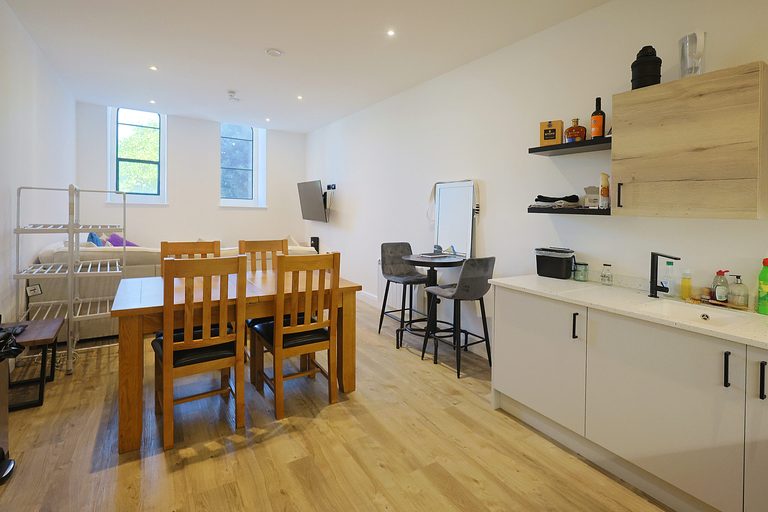
Seamlessly blending historic architecture with modern comforts, this ground floor apartment features a spacious kitchen living area, bedroom plus study and bathroom. Within close proximity to Town and complete with allocated parking space.
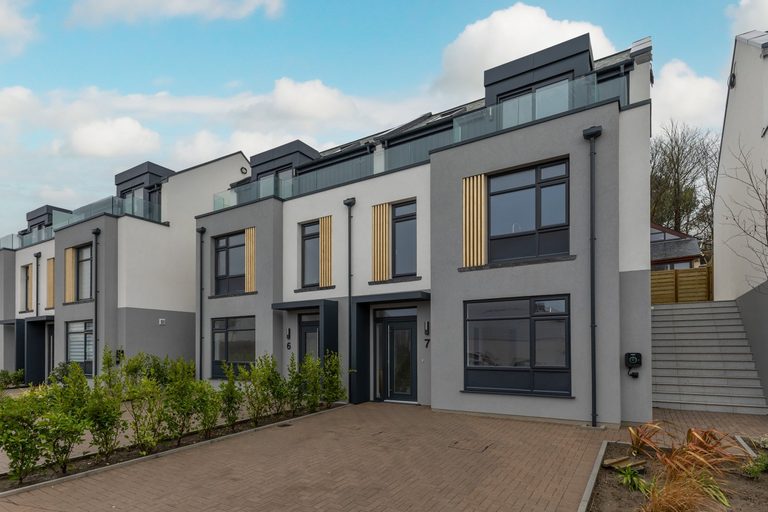
"7 Allanson Court" is a brand new contemporary three-bedroom home arranged over three floors, located within a development celebrated as a multiple winner at the 2026 Guernsey Design Awards. Offering exceptional flexibility and modern living throughout, the property features a spacious en suite bedroom on the ground floor, ideal for guests or multi-generational living, along with a large and practical utility room providing excellent storage and functionality. The first floor forms the heart of the home, with an impressive and very spacious open-plan kitchen, dining and living area. This stylish space opens directly onto a low-maintenance rear garden. Positioned within the garden is a fully renovated, detached one-bedroom self-contained studio, ideal for dependent relative accommodation or guests. Completing the accommodation on the top floor are two generous double bedrooms, one of which benefits from a private terrace enjoying attractive views towards the east coast. A modern family bathroom serves this level. To the front there is parking for two cars.
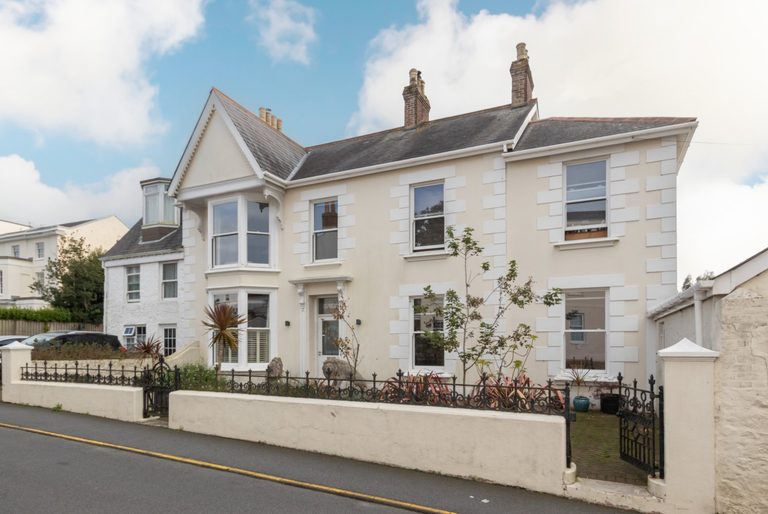
This period home has been upgraded over time. The kitchen/family and dining area make for a lovely entertaining room. There is a further large sitting room. High ceilings, wood flooring, bay windows and wood burning stoves are just some of the features in the house. There are 16 parking spaces. The house has 3/4 parking spaces and a small decked area for alfresco dining. Just a stone's throw from the main town centre, this property offers a range of opportunities.
Connection lost
Reconnecting…